
Why a 1200 Sq Ft House Design Is the Smart Choice for Intentional, Luxury Living
A well-executed 1200 sq ft house design proves that living beautifully has nothing to do with living large. Whether you’re building your first custom home, downsizing after years in a sprawling property, or starting fresh after an unexpected life change, 1,200 square feet hits a sweet spot that few other footprints can match — enough room to live comfortably, not so much that space goes to waste.
Quick answer: What makes a great 1200 sq ft house design?
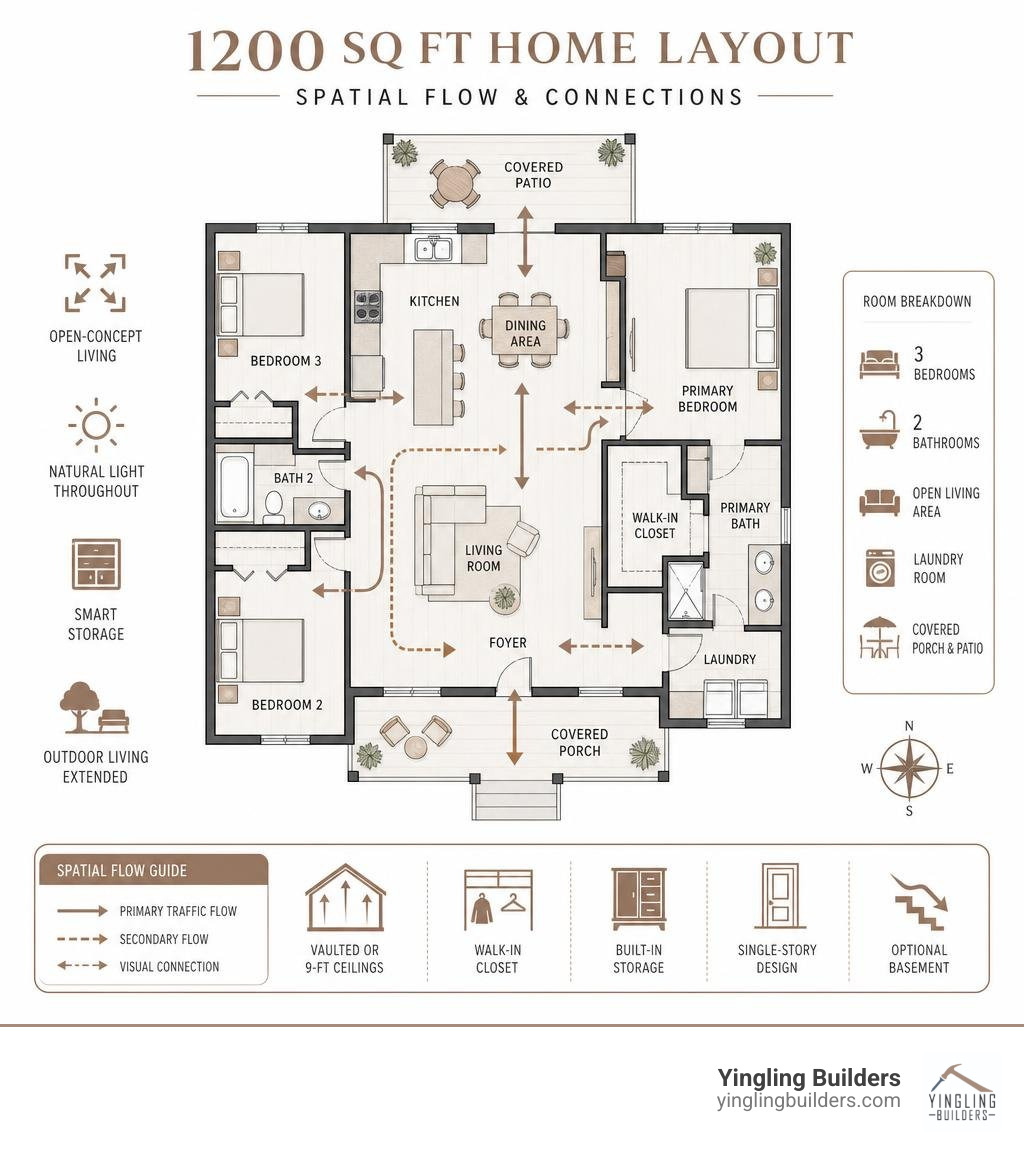
- 3 bedrooms, 2 bathrooms — a versatile configuration for families, downsizers, guests, and home-office needs
- Open-concept floor plan — creates sightlines that make the home feel significantly larger
- Vaulted or 9-ft ceilings — adds volume without adding square footage
- Smart storage built-ins — keep spaces clutter-free and polished
- Covered porch or patio — extends your usable living area outdoors
- Single-story layout — supports easier movement between rooms and can accommodate future accessibility needs
- Optional basement — adds expansion potential without changing the home’s footprint
Interest in right-sized house plans continues to grow as homeowners prioritize efficient layouts, flexible rooms, and personalized design over unused square footage. Across the country, and right here in West Central Illinois, discerning homeowners are choosing intentional design over sheer size. They want every square foot to earn its place.
What separates a forgettable small home from a genuinely impressive one isn’t the number of rooms — it’s how those rooms connect, flow, and feel. That’s where thoughtful design and skilled craftsmanship make all the difference. At Yingling Builders, the approach to a 1200 sq ft house design starts with understanding how you actually live, then building around that reality with precision and care.
Key Layout Options for a 1200 Sq Ft House Design
When you begin planning your custom home, the layout is the single most critical decision you will make. For a 1200 sq ft house design, every inch of the floor plan must be carefully planned to avoid cramped hallways and dark, underutilized corners. Working with an experienced Illinois home builder can help optimize a 1200 sq ft house design for daily comfort, circulation, natural light, and the conditions of the building site.
Our team of expert designers and trusted partners focuses on creating open, logical layouts that eliminate wasted transitional spaces. In a compact footprint, traditional closed-off rooms can feel restrictive. By prioritizing open visual paths, the layout can feel brighter, less confined, and easier to navigate.
To understand how to make the most of this footprint, it is helpful to explore The Ultimate Guide to Open Concept Ranch Plans. This design philosophy underpins most successful small-footprint luxury homes, offering a seamless connection between the kitchen, dining, and living areas.

Optimizing the 3-Bedroom 1200 Sq Ft House Design
For many families and downsizers in West Central Illinois, a three-bedroom configuration is the gold standard of functionality. Balancing private retreats with communal gathering spaces in a 1200 sq ft house design requires a highly strategic floor plan. One effective option is a split-bedroom plan, which places the primary suite on one side of the home and the secondary bedrooms on the other.
This layout maximizes privacy for the homeowners while keeping the central living area as the social heart of the house. In well-planned three-bedroom house plans, secondary bedrooms can also serve as guest rooms, home offices, or flexible hobby spaces. This flexibility is essential for modern living, allowing the home to adapt as your lifestyle evolves over the years.
When building in communities like Mount Sterling, IL, or Pittsfield, IL, our in-house construction team ensures that these multi-functional spaces are framed with precision. By integrating high-quality insulation and solid-core doors, we ensure that even when bedrooms are adjacent to active living areas, they remain quiet, private sanctuaries.
The Role of Open-Concept Flow in 1200 Sq Ft House Design
An open-concept layout does more than just look modern; it fundamentally changes how you experience a home’s physical boundaries. In a custom 1200 sq ft house design, removing non-load-bearing walls between the kitchen, dining, and living rooms allows natural light to penetrate deep into the center of the home. This creates a bright, airy environment that feels incredibly welcoming from the moment you step through the front door.
To successfully execute this flow, it is wise to consult a comprehensive resource like our Custom Home Plans Complete Guide. This guide highlights how deliberate ceiling height transitions, strategic lighting, and cohesive flooring can define distinct functional zones within a single open space. For example, a large kitchen island with bar seating can act as a natural boundary between the cooking and living zones without blocking sightlines.
A successful 1200 sq ft house design also accounts for acoustics, appliance placement, lighting, and structural supports within the open living area. Our trusted partners design these spaces to be as functional as they are beautiful, ensuring your home stands up to the demands of busy mornings and relaxed evening gatherings alike.
Architectural Styles That Elevate Compact Luxury Homes
The architectural style you choose shapes not only the curb appeal of your home but also how the interior volume is distributed. A custom 1200 sq ft house design can take on many architectural personalities, from classic midwestern charm to sleek modern minimalism. Choosing a style that aligns with your aesthetic preferences and the surrounding landscape is a key step in our collaborative design process.
Whether you envision a home nestled in the historic streets of Quincy, IL, or a scenic lot in Winchester, IL, well-proportioned windows, rooflines, materials, and entry details can give a compact home a distinct architectural identity. High-quality materials, expressive rooflines, and well-proportioned windows ensure that your home commands attention for its design integrity rather than its sheer size.

Craftsman and Traditional Elegance
Craftsman and traditional styles are exceptionally well-suited for a 1200 sq ft house design because they embrace rich, tactile details and cozy, inviting proportions. Characterized by low-pitched gables, exposed rafter tails, and deep covered front porches, these homes offer an immediate sense of warmth and shelter. Traditional compact house plans can scale covered porches, gabled rooflines, and detailed entryways to suit a smaller footprint.
To help you visualize these intricate details before construction begins, architectural renderings can help homeowners evaluate exterior materials, rooflines, columns, and entry details before construction begins. This allows you to see exactly how stone column bases, tapered pillars, and custom entryways will look on your specific lot. You can explore similar completed projects by viewing the Custom Home Design section of our portfolio, which illustrates our commitment to classic craftsmanship.
Inside a traditional or Craftsman home, we often incorporate built-in breakfast nooks, window seats, and stone fireplaces. These details add architectural interest and eliminate the need for bulky, freestanding furniture, making the home feel highly organized and custom-tailored to your daily routines.
Modern and Contemporary Minimalism
If your tastes lean toward clean lines, geometric forms, and a strong connection to nature, a modern architectural style is an excellent choice for your 1200 sq ft house design. Modern design relies on simplicity, utilizing flat or single-slope rooflines, large expanses of glass, and an organic mix of exterior materials like cedar, steel, and smooth stucco. This minimalist approach draws the eye to the quality of the materials and the precision of the construction.
A modern layout often features high, sloping ceilings that create dramatic interior volumes. To see how these principles are integrated into high-end builds, refer back to our Custom Home Plans Complete Guide. By minimizing interior ornamentation and focusing on premium finishes, modern designs make every room feel expansive, sophisticated, and light-filled.
In a modern 1200 sq ft house design, window performance, insulation, air sealing, and framing details should be coordinated to maintain year-round comfort. The result is a striking, contemporary home that remains incredibly comfortable and energy-efficient throughout the freezing Illinois winters and humid summers.
Maximizing Space, Light, and Functionality in Small Footprints
Designing a luxury home within a 1,200-square-foot footprint requires a commitment to smart space planning. When space is premium, every design decision must serve multiple purposes. To make a 1200 sq ft house design feel open and effortless, we pay meticulous attention to natural light placement, storage integration, and indoor-outdoor transitions.
By flooding your living spaces with light and keeping clutter out of sight, we create an environment where you can truly relax. The goal is to design a home where you never feel restricted, but rather supported by your surroundings.
Strategic Storage and Built-Ins
Clutter is the natural enemy of compact living. In a 1200 sq ft house design, standard closets may need to be supplemented with built-ins, vertical shelving, or furniture-integrated storage. That is why we emphasize the integration of custom built-in storage solutions that utilize vertical space and architectural niches. From floor-to-ceiling pantry shelving to built-in mudroom cubbies, these features keep daily essentials organized and out of the main living paths.
We work with you to map out your storage needs during the early design phases, ensuring that items like vacuum cleaners, seasonal coats, and pantry staples have dedicated, easily accessible homes.
To further maximize your main floor’s living area, many homeowners choose to build on a full foundation. For suitable lots, custom home plans with a basement can place mechanical equipment, seasonal storage, and future flexible space below the main living level.
Integrating Outdoor Living Spaces
One of the most effective ways to make a 1200 sq ft house design feel larger is to extend your living space beyond the exterior walls. By incorporating covered rear porches, stone patios, or wrap-around decks, we create seamless transitions that invite you to step outside. During the warmer months, an outdoor living room or dining area effectively increases your home’s usable square footage.
We love designing these indoor-outdoor connections for homes in beautiful developments like the Neylon Farms community in Mount Sterling, IL. These spacious, beautifully planned lots provide the perfect backdrop for custom patios and outdoor fireplaces. For ideas on how to integrate your home’s outdoor spaces with native midwestern plantings and functional landscaping, you can explore resources provided by the University of Illinois Extension.
Whether it is a sliding glass wall that opens from your dining room to a screen porch, or a kitchen window that serves as a pass-through to an outdoor bar, these details break down the visual boundaries of your home. They allow you to enjoy the natural beauty of West Central Illinois from the comfort of a beautifully crafted custom space.
Planning and Executing Your Custom Build in Illinois
Building a custom home is an exciting journey, and choosing an experienced Illinois home builder can provide clearer planning, communication, and coordination throughout the project. When executing a 1200 sq ft house design, the planning phase is just as important as the active construction. From selecting the right lot to ensuring structural integrity, every detail must be carefully coordinated.
At Yingling Builders, we guide you through every step of this journey. We combine local building experience with organized project-management tools to document decisions, communicate milestones, and maintain quality throughout construction. To get a complete overview of the custom building journey in our region, we recommend reading The Ultimate Guide to Building a House in Illinois.
| Planning Consideration | Single-Story Layout | Multi-Story Layout |
|---|---|---|
| Footprint on Lot | Requires a wider lot to accommodate the layout. | Ideal for narrow or compact city lots. |
| Accessibility | Perfect for aging in place; no stairs to navigate. | Requires stairs; less optimal for limited mobility. |
| Structural Complexity | Straightforward framing and foundation work. | Requires structural engineering for floor joists. |
| Future Expansion | Easily expanded with a basement or deck. | Best expanded vertically or via a basement. |
Site Selection and Lot Adaptability
The characteristics of your building lot will heavily influence your final 1200 sq ft house design. A compact home is highly versatile, making it an excellent fit for narrow city lots in Jacksonville, IL, sloped terrains in Beardstown, IL, or spacious rural properties in Brown County. Our team of expert designers will adapt your chosen floor plan to complement the unique topography, solar orientation, and soil conditions of your site.
For those looking for a beautifully planned neighborhood with excellent amenities, we highly recommend exploring the Neylon Farms community. Before adapting custom house plans to a particular lot, the site should be evaluated for soil conditions, drainage, topography, utilities, setbacks, and solar orientation. This scientific approach ensures that your home’s foundation is engineered to withstand the specific environmental conditions of your property.
Whether we are adapting a plan to fit a narrow lot with side-load garage options or designing a walk-out basement for a sloped property, we ensure your home looks natural and sits securely in its environment. This careful site integration supports structural performance, effective drainage, and lasting curb appeal.
Project Planning and Quality Framing
A successful custom build relies on careful planning and a commitment to high-quality materials. When designing a compact luxury home, prioritizing premium framing and insulation over sheer square footage is a wise long-term strategy. Quality framing ensures straight walls, tight joints, and a structurally sound home that will stand the test of time, while superior insulation keeps your indoor climate perfectly controlled.
To build a strong foundation for your project, we encourage you to read our guide on preparing for a custom build and explore our resources on custom home planning. Our custom floor plan process explains how lifestyle needs, room relationships, site conditions, and construction requirements are developed into a coordinated design.
At Yingling Builders, our in-house construction team uses only premium materials and proven building techniques. By focusing on structural integrity and energy efficiency during the framing stage, we ensure that your custom home is quiet, durable, and exceptionally comfortable for decades to come.
Frequently Asked Questions About Compact Luxury Homes
Can a 1200 sq ft home feel luxurious?
Absolutely. Luxury is not defined by square footage; it is defined by the quality of materials, the thoughtfulness of the design, and the precision of the craftsmanship. A 1200 sq ft house design feels incredibly luxurious when it features vaulted ceilings, solid wood doors, custom cabinetry, and high-end finishes. Our in-house construction team at Yingling Builders focuses on executing these refined details with absolute precision, ensuring that every corner of your compact home feels sophisticated and custom-tailored.
How long does it take to build a custom 1200 sq ft home?
The timeline for a custom 1200 sq ft house design depends on design development, permitting, site preparation, selections, weather, and construction complexity. Your builder should provide a project-specific schedule before construction begins. This timeline allows our team of expert designers, trusted partners, and in-house craftsmen to execute every detail of your build without rushing or compromising on quality. Throughout this process, we utilize BuilderTrend tracking to provide you with real-time updates, schedule overviews, and daily progress photos, ensuring you are fully connected to your build from start to finish.
Is a basement option recommended for this footprint?
A basement may be appropriate for a 1200 sq ft house design when the lot, soil conditions, accessibility goals, storage needs, and future plans support it. A basement provides invaluable space for mechanical systems, seasonal storage, and future living area expansion without increasing your home’s footprint on the lot. When you are planning your square footage value, when properly engineered for the site, a basement can provide space for mechanical systems, storage, shelter, or future finished rooms without enlarging the main-level footprint.
Conclusion
Embracing a 1200 sq ft house design is a powerful statement in favor of intentional, high-quality living. By prioritizing thoughtful spatial flow, durable materials, natural light, and purposeful storage, you can create a home that supports daily life without unused rooms.
When you partner with Yingling Builders, you are choosing a premier custom Illinois home builder dedicated to making your building journey smooth, transparent, and deeply rewarding. We bring decades of local expertise, a skilled in-house construction team, and a passion for beautiful design to every project we undertake across West Central Illinois.
Ready to explore a 1200 sq ft house design tailored to your lifestyle, property, and long-term needs? Contact Yingling Builders to discuss custom house plans and begin planning a thoughtfully designed home in West Central Illinois.
0 Comments