The Herringbone House
The Herringbone House
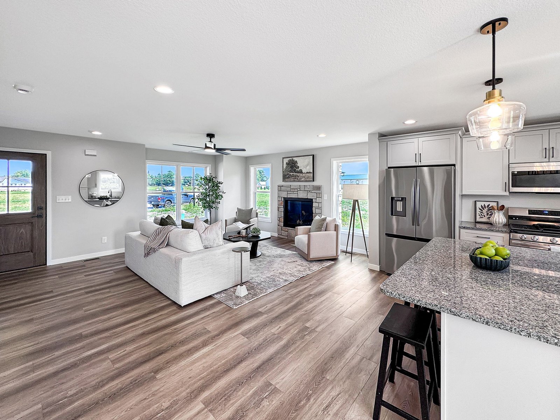
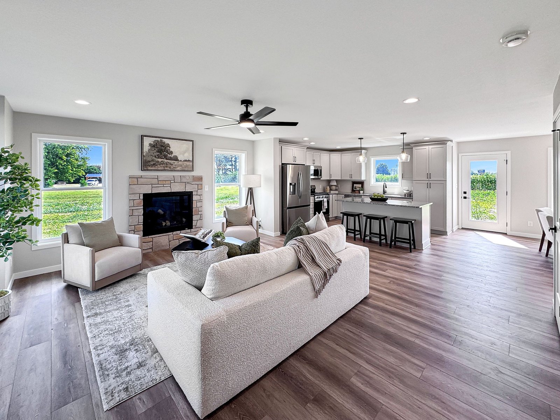
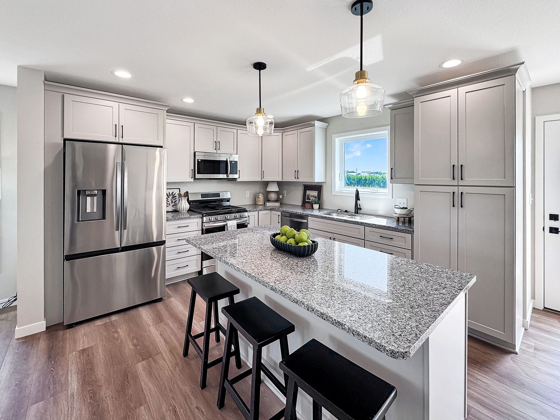
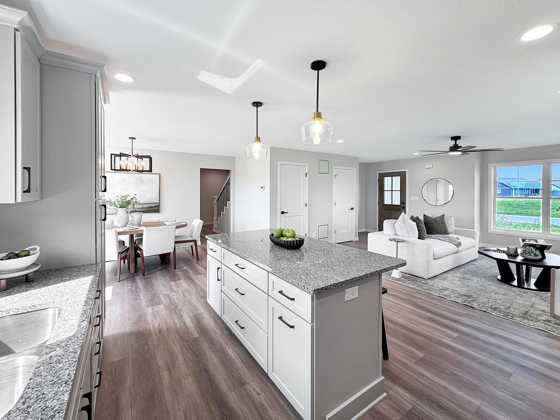
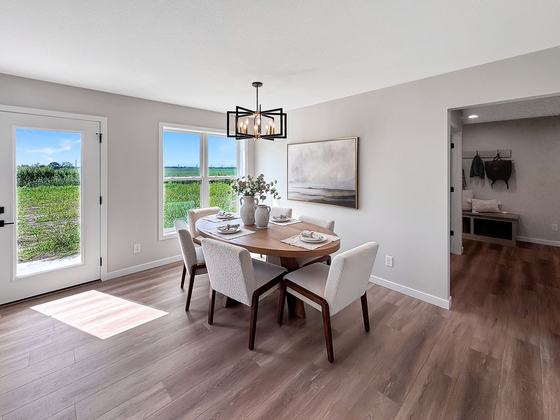
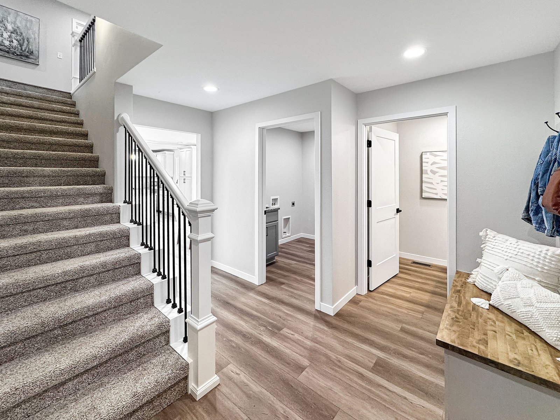
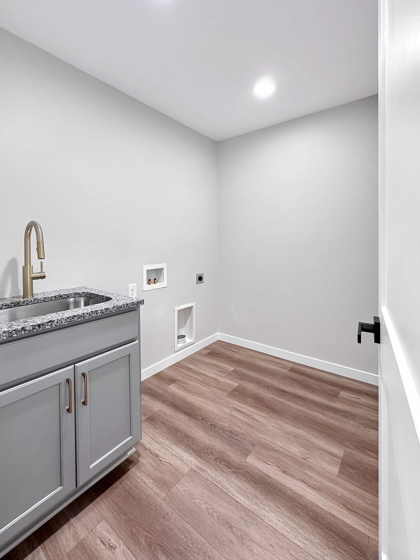
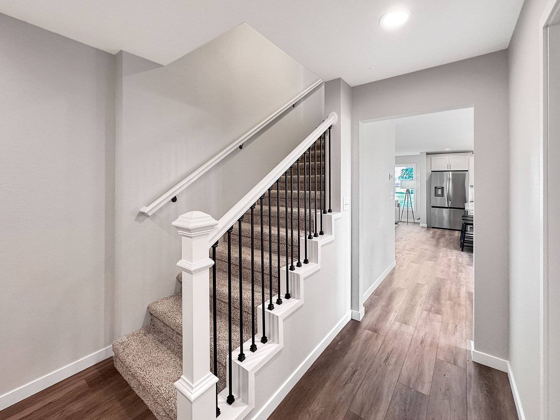
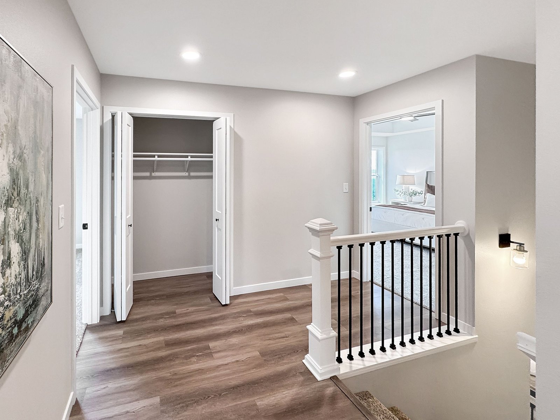
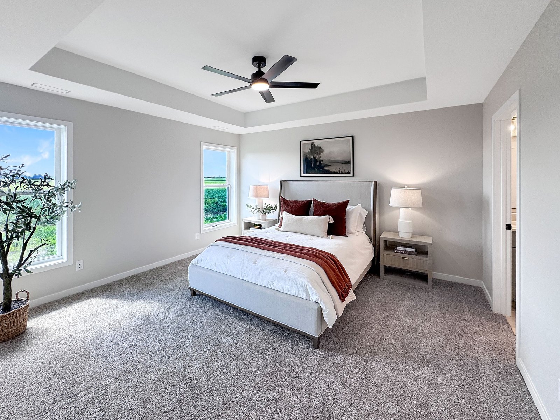
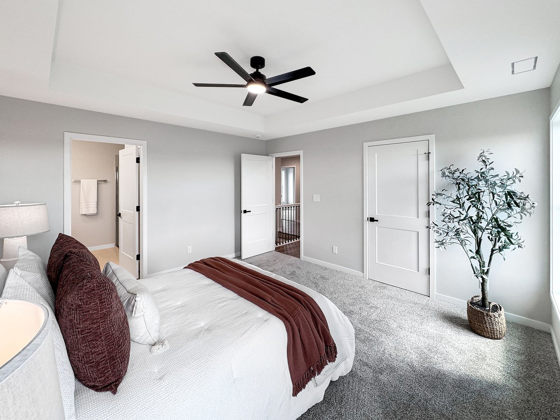
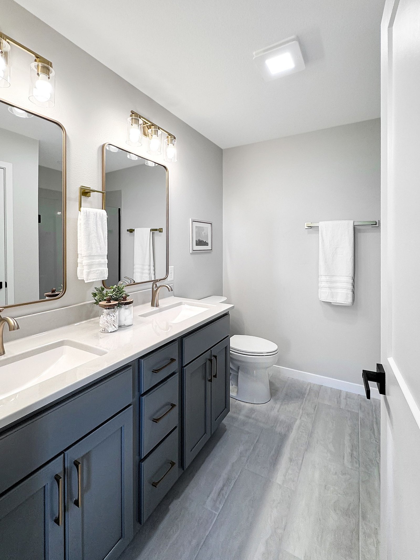
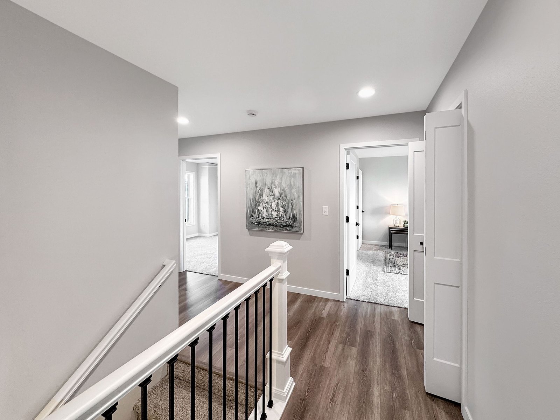
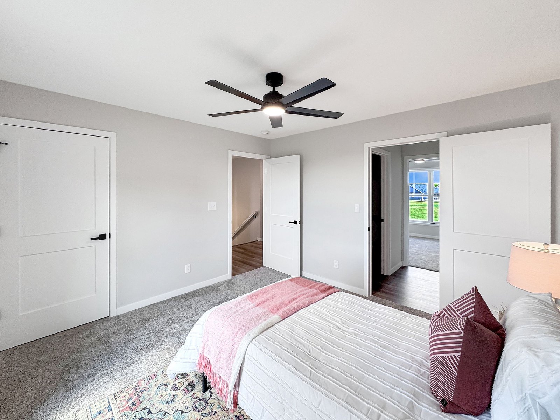
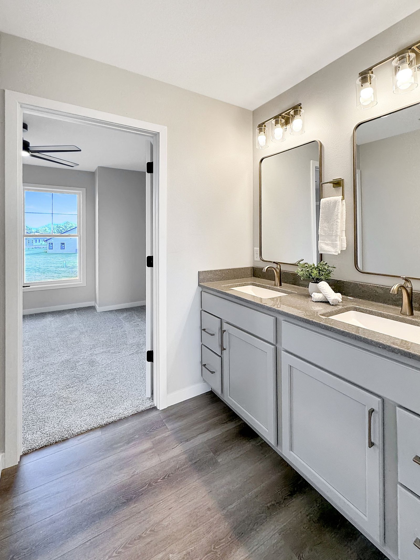
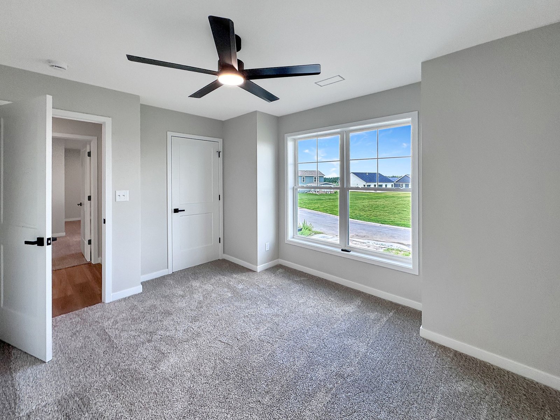
The Herringbone House is a beautiful two story home filled with details that give it warmth and character. The exterior pairs a dark roof with herringbone siding and warm beige stone for a look that feels both timeless and unique. Inside, a gas fireplace anchors the main living space, while the open loft creates a connection between the first and second floors. Coffered ceilings in the primary bedroom add another layer of architectural detail and make the space feel especially inviting.
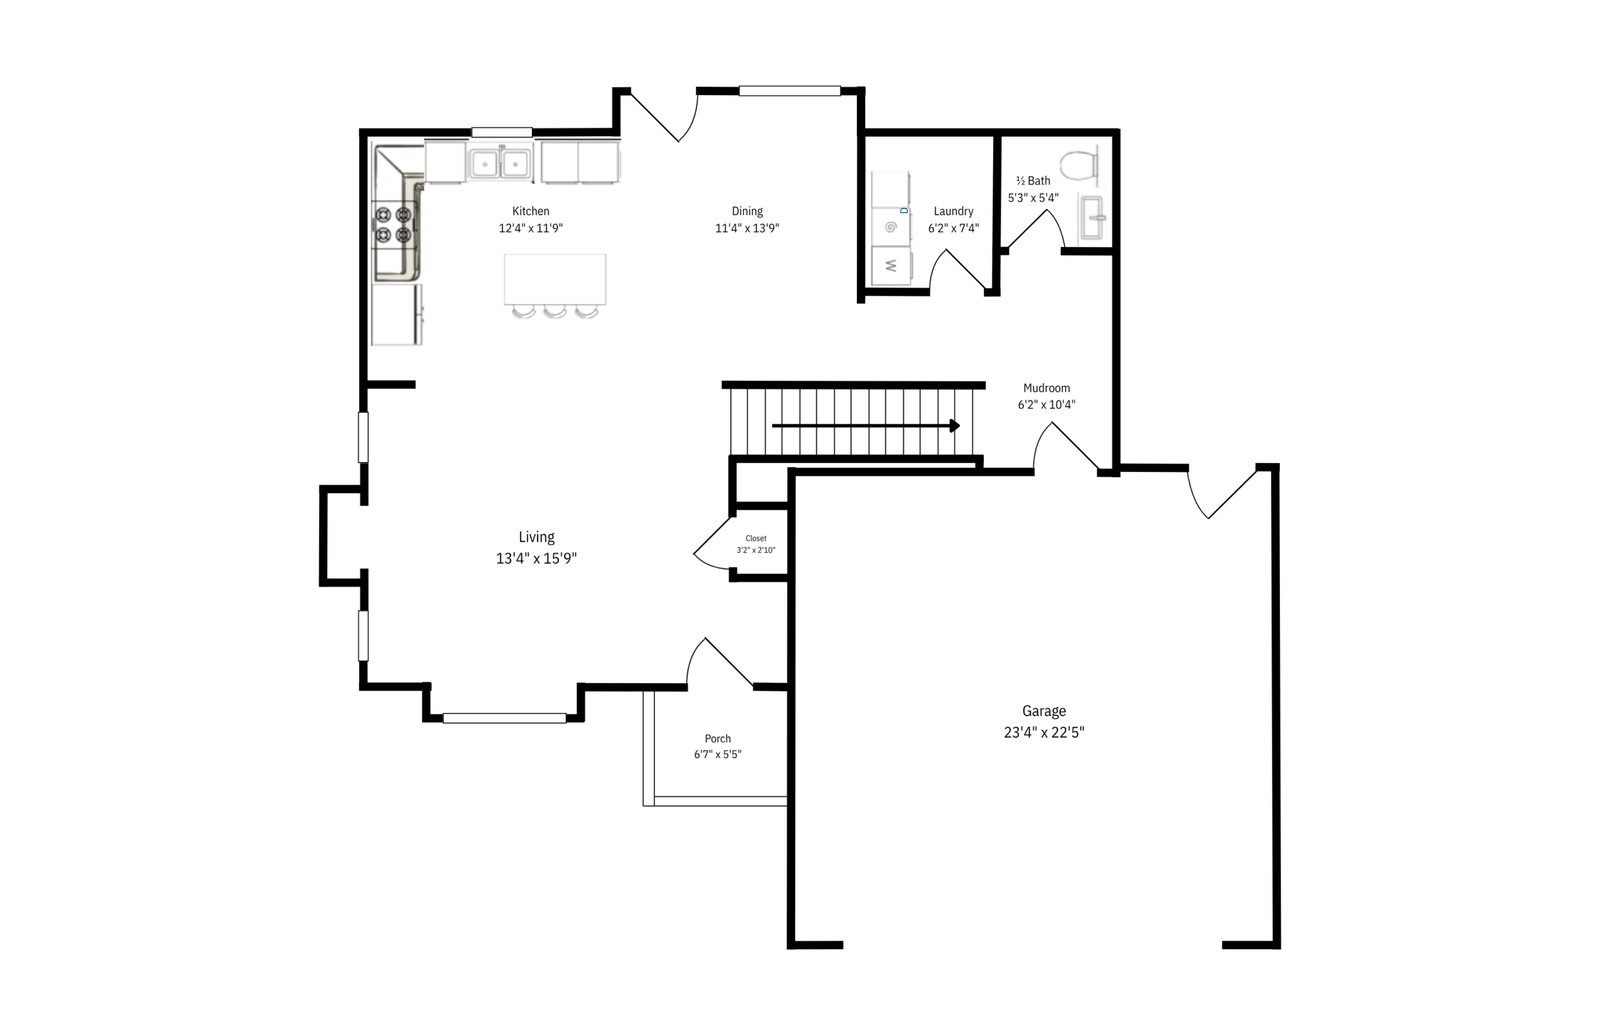
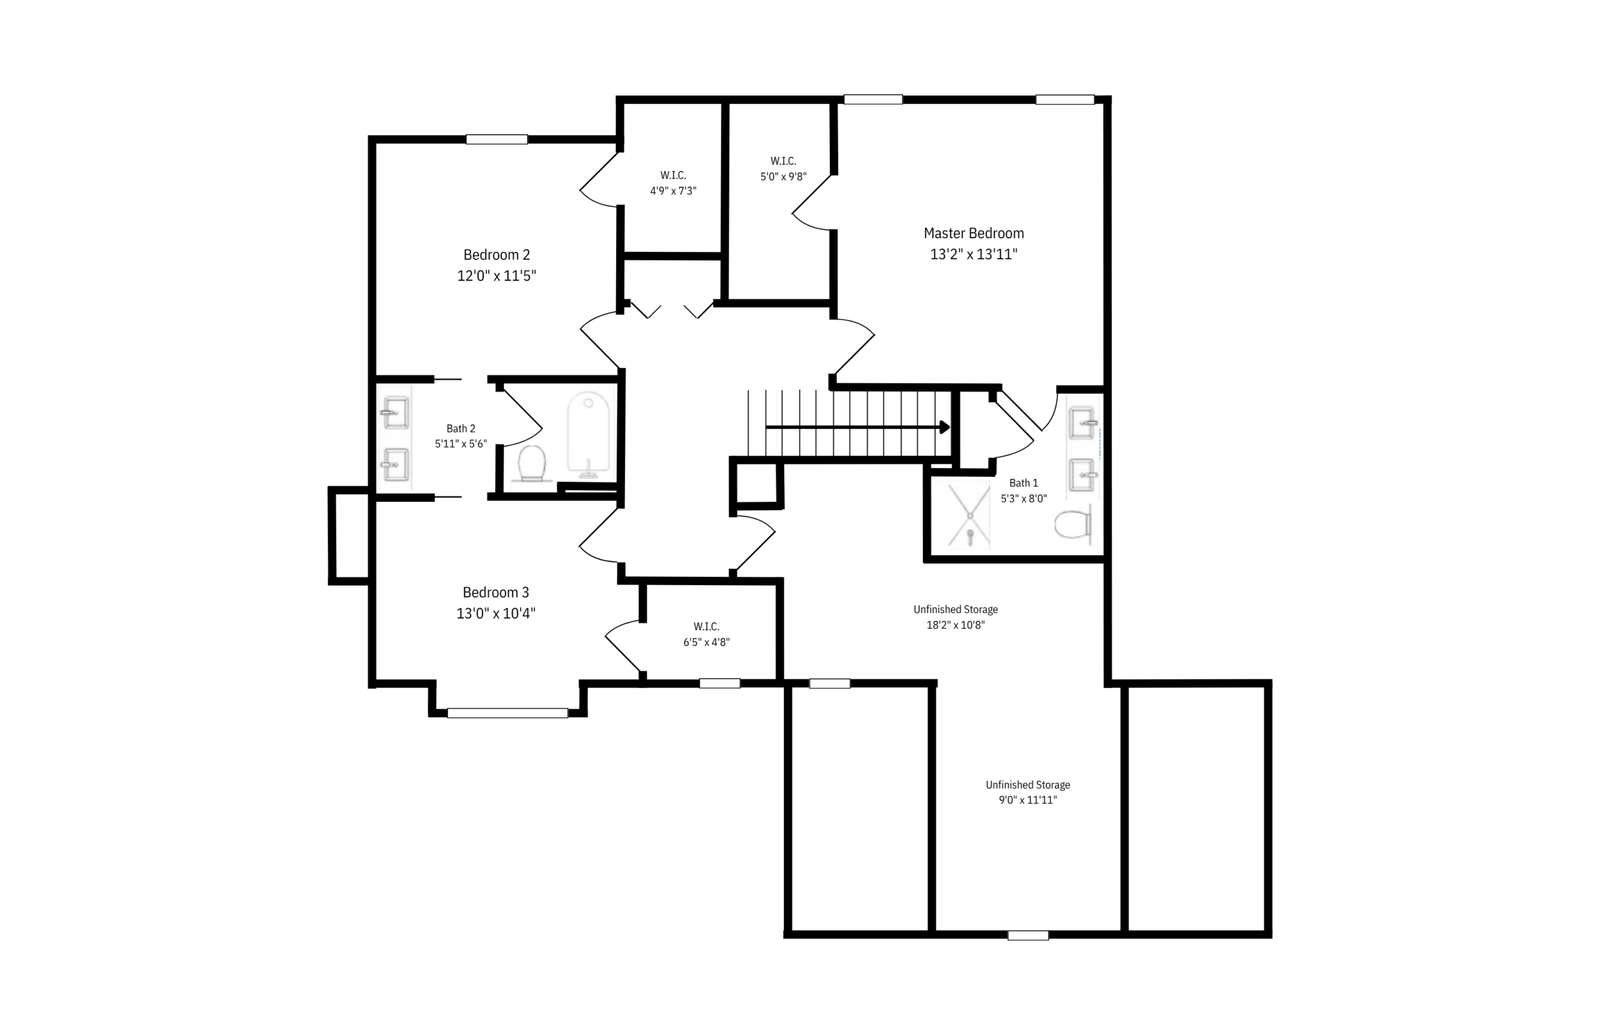
Blueprints
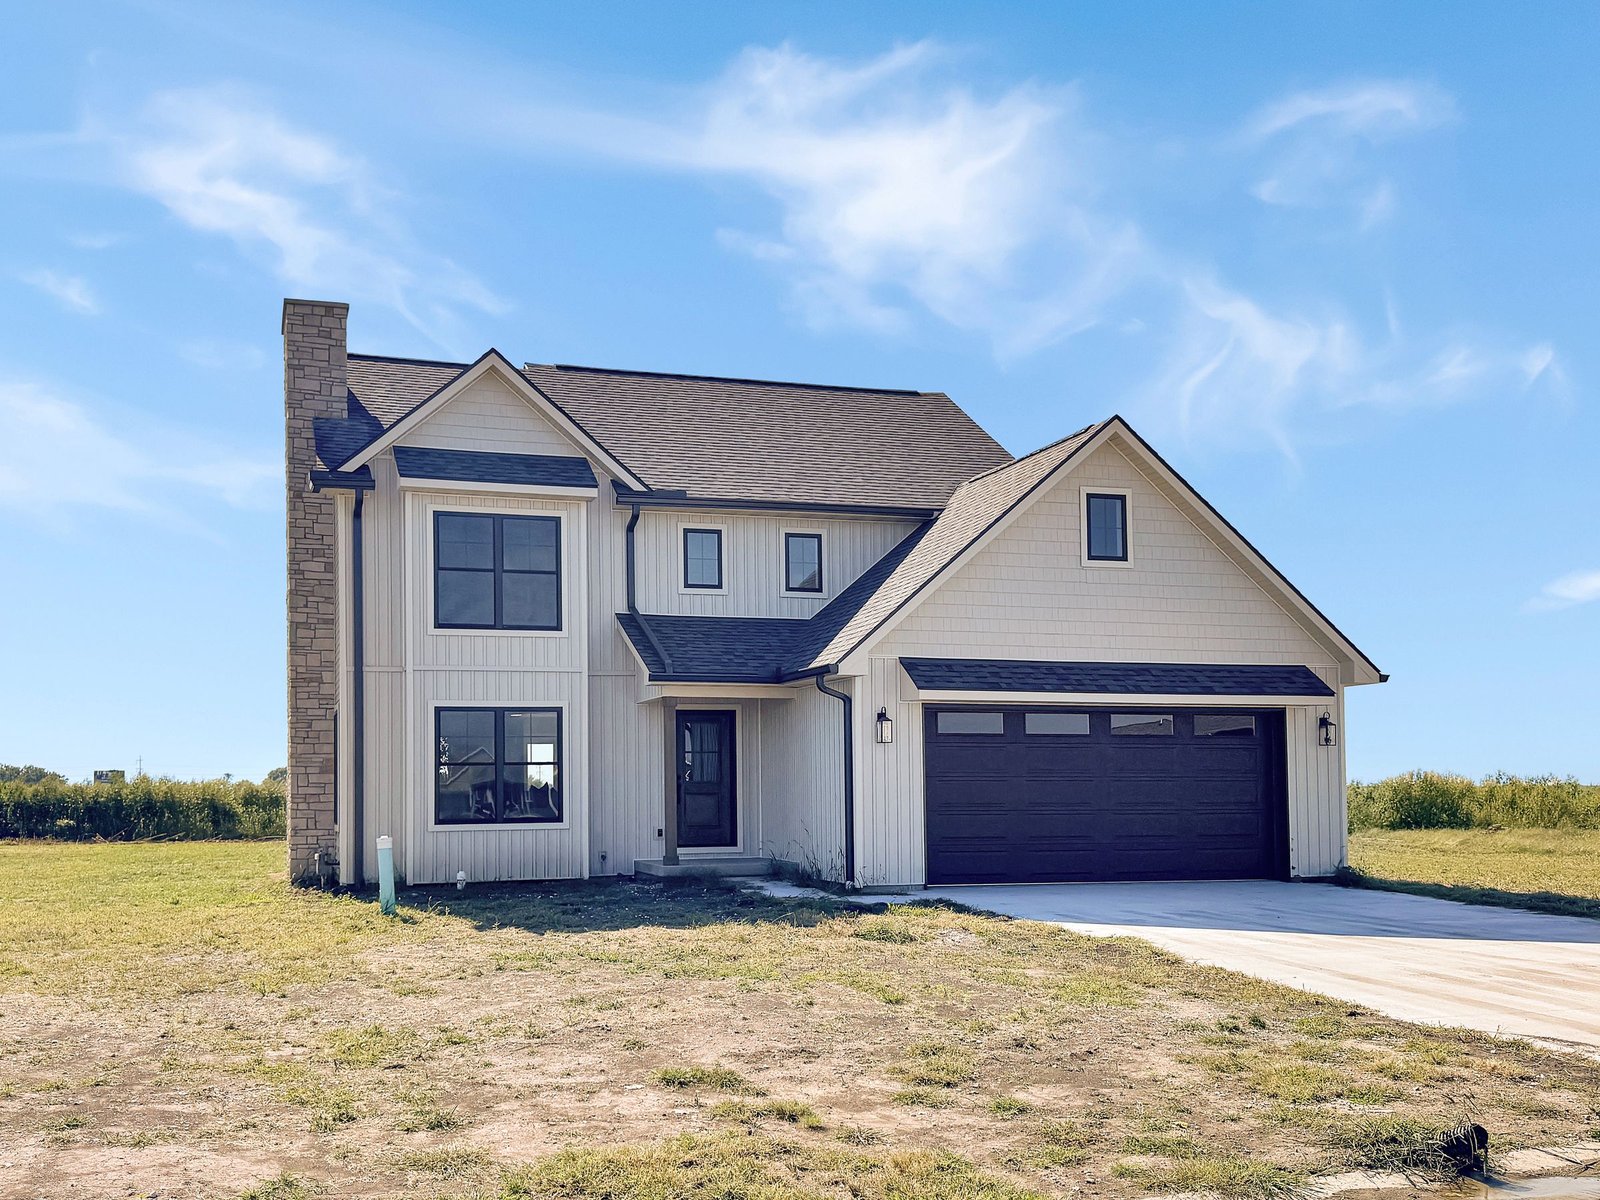
Client: Neylon Farms Subdivision
Location: Mount Sterling, IL
Scope of Project: New Construction, Spec Home
Square Footage: 2,060
Floor Plan: Two story, unfinished basement
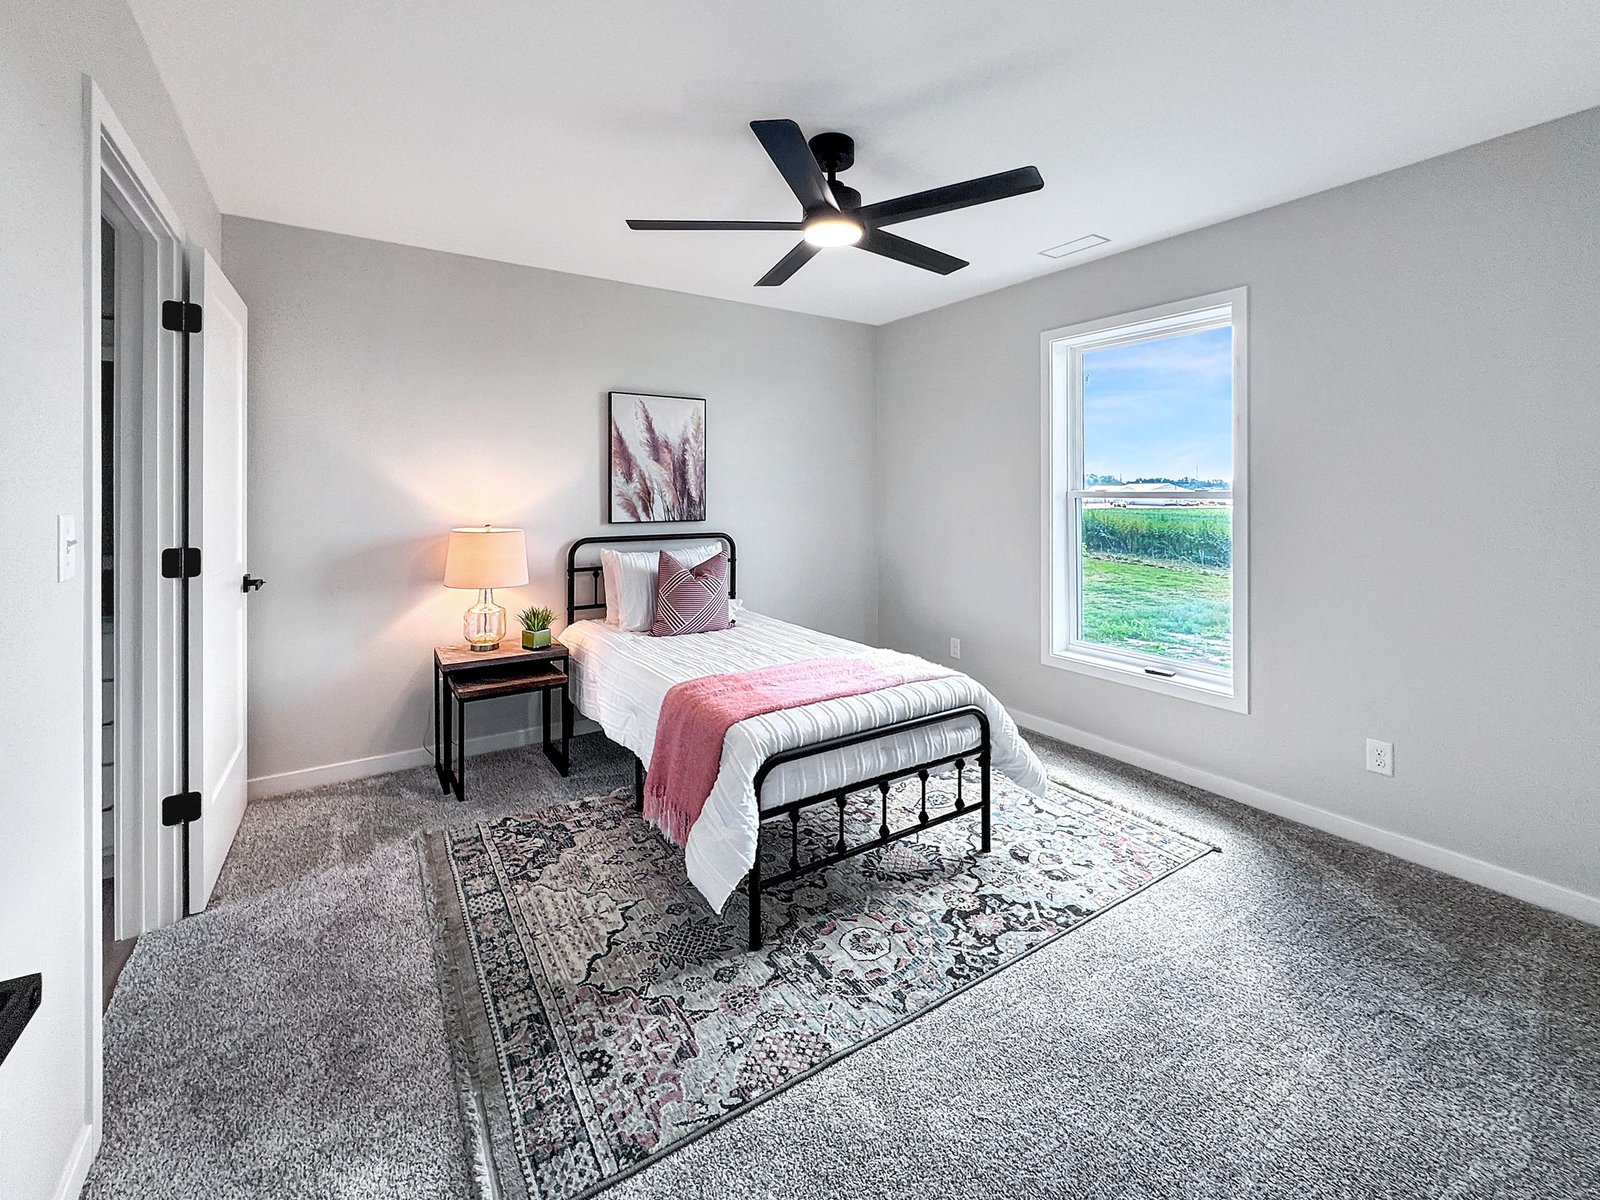
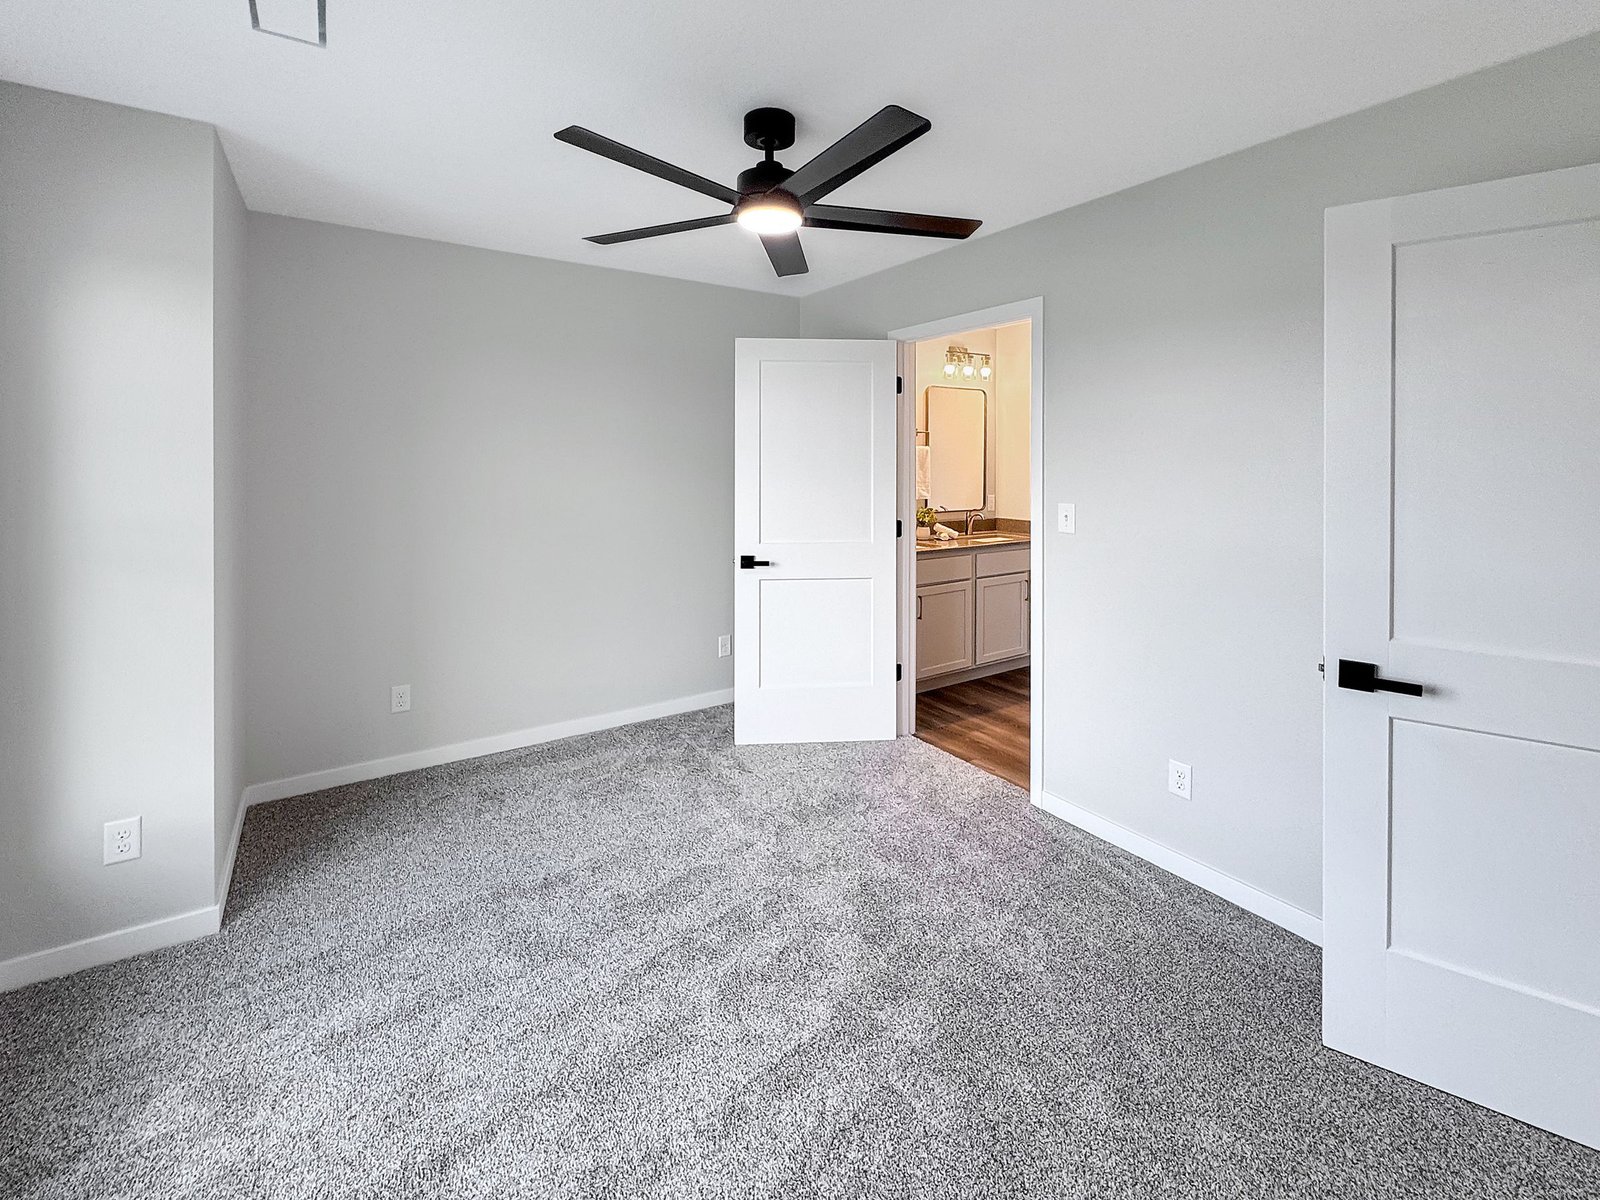
Bedrooms: 3
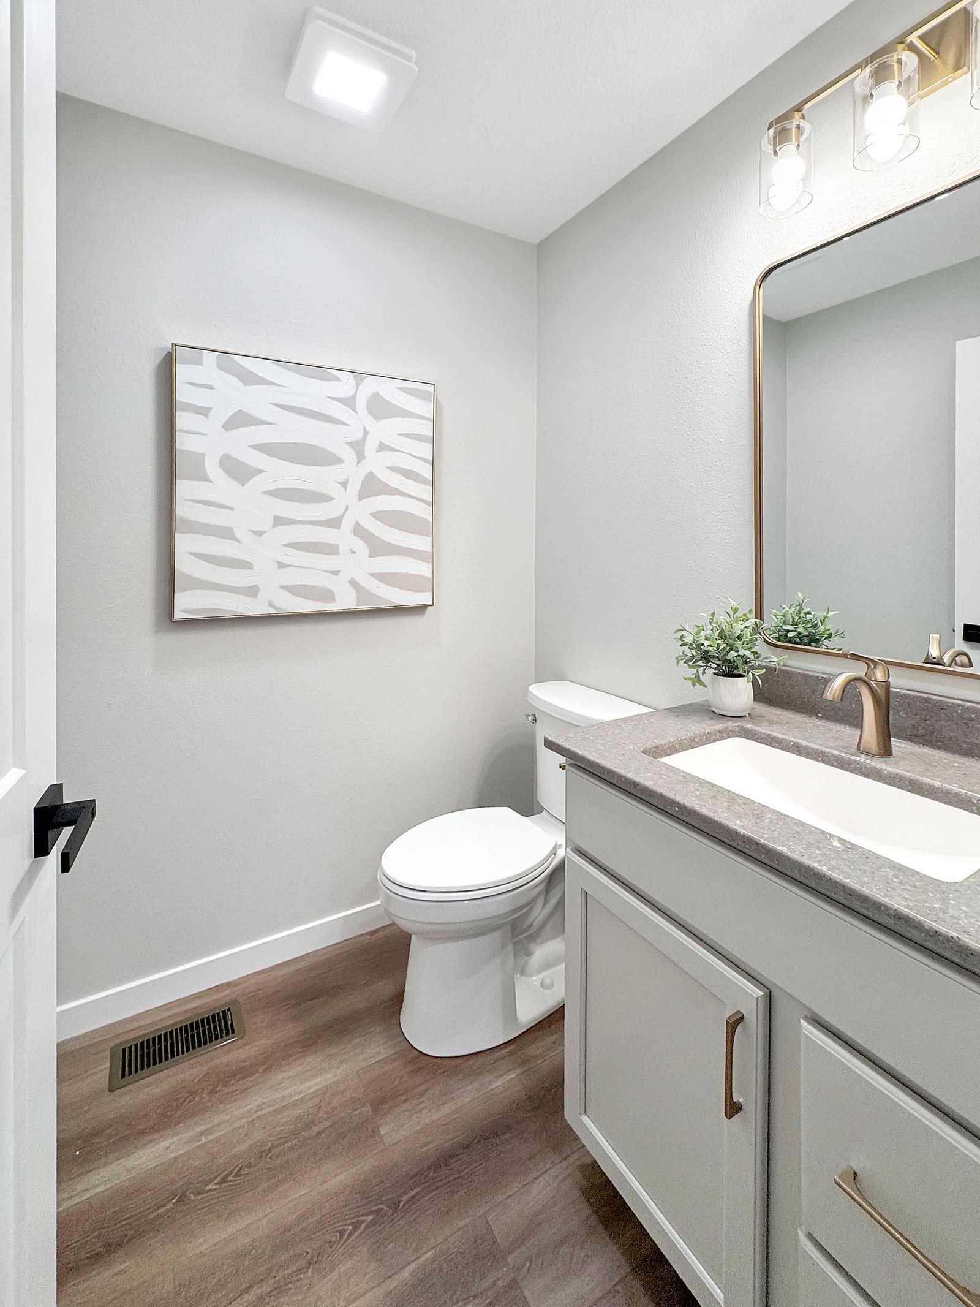
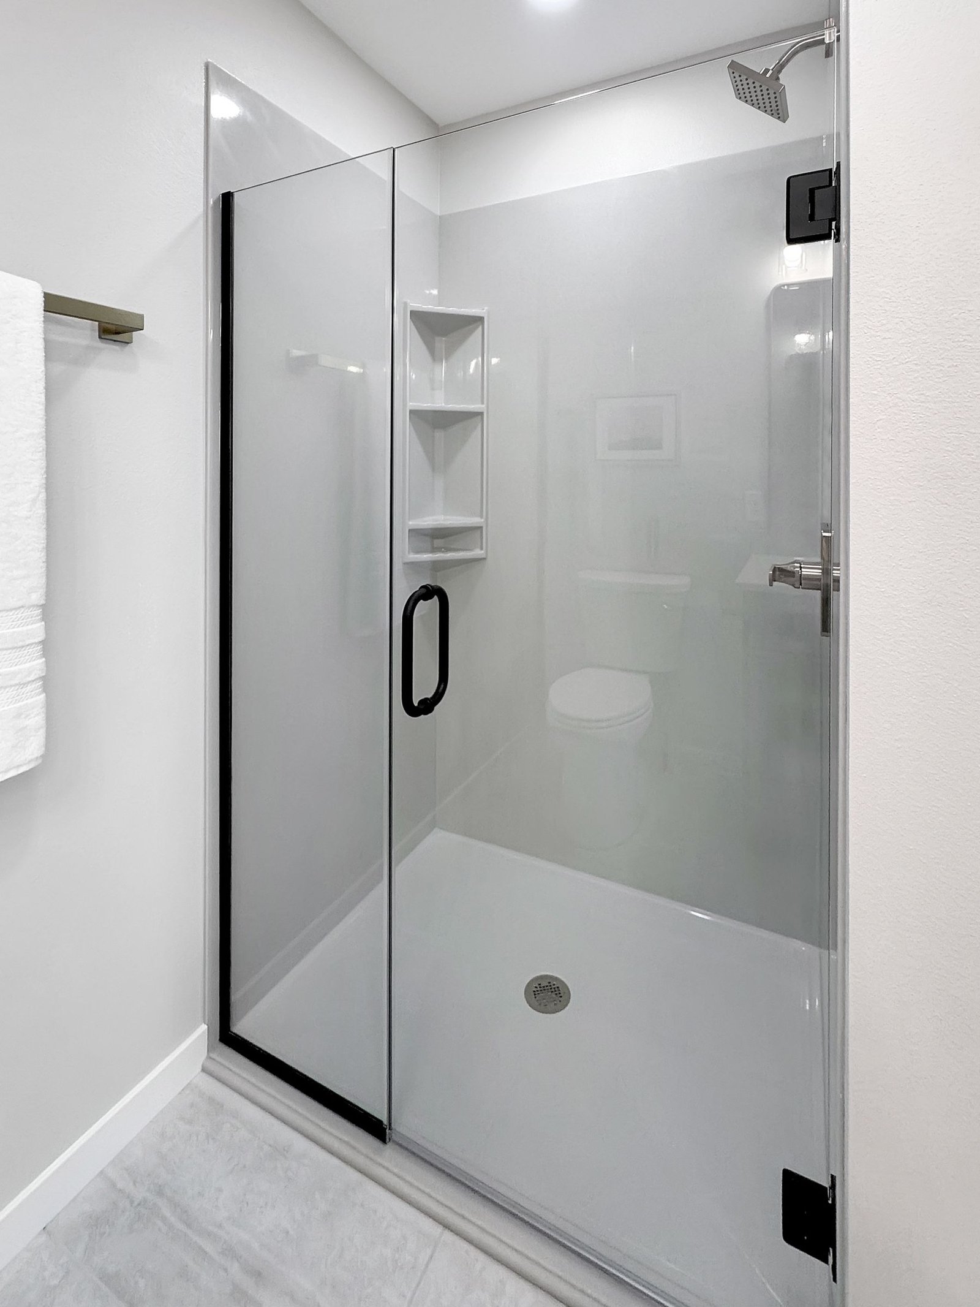
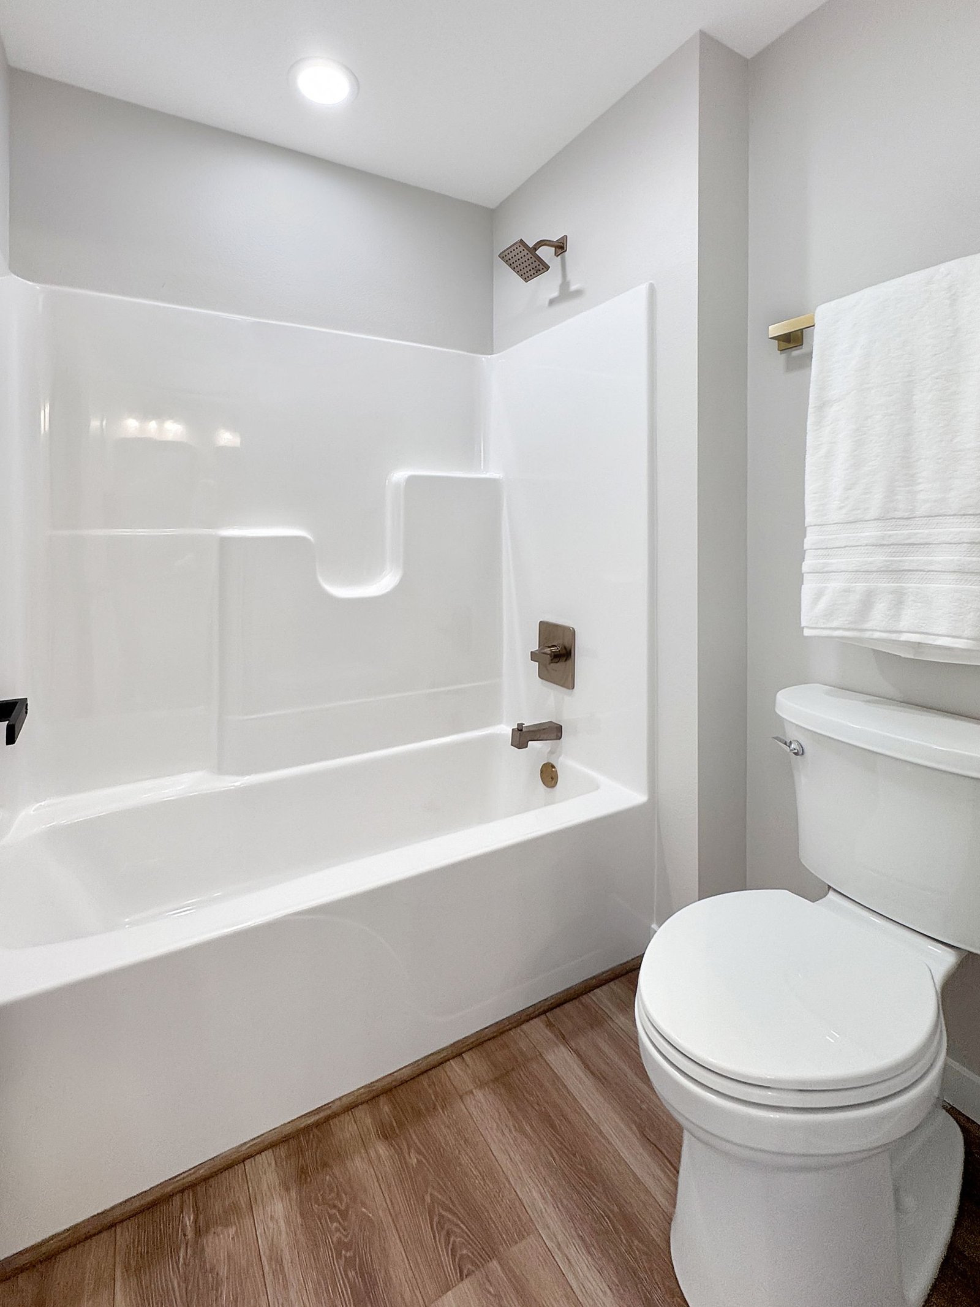
Bathrooms: 2.5
Location: Mount Sterling, IL
Scope of Project: New Construction, Spec Home
Square Footage: 2,060
Floor Plan: Two story, unfinished basement
Bedrooms: 3
Bathrooms: 2.5
Garage: 2 Car Garage