
What Defines a Complete Home Renovation?
A complete home renovation updates the structure, layout, mechanical systems, finishes, and function of an entire house rather than focusing on one room. Whether you are rebuilding after damage, modernizing an outdated layout, or adapting an older property, whole home renovations coordinate changes across every major system and living space.
What is a complete home renovation?
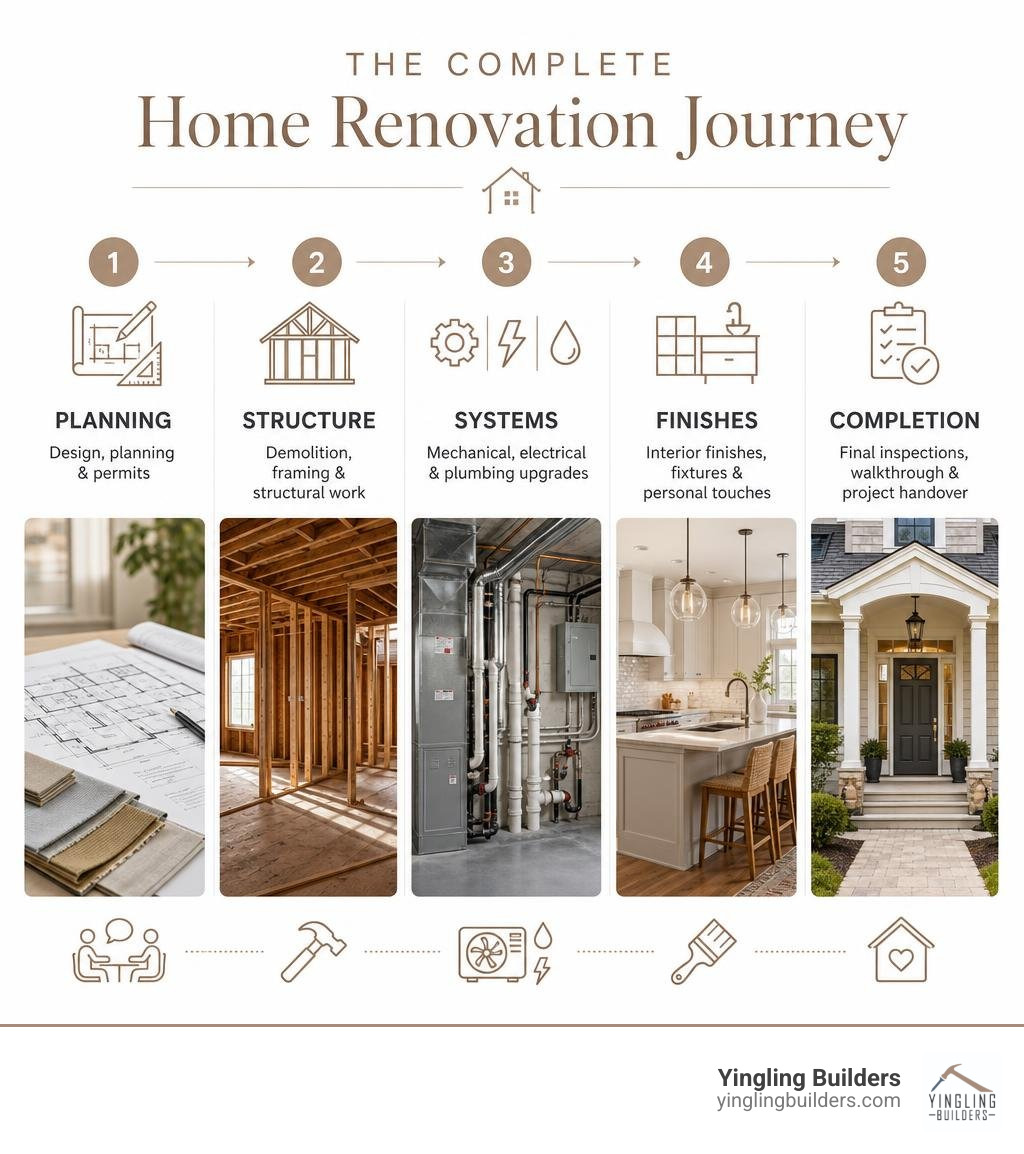
A complete home renovation involves transforming an entire home — rather than a single room — by updating structural systems, layout, finishes, mechanical systems, and design. Here’s a quick overview of what it typically includes:
- Pre-construction planning — design consultation, authentic renderings, and permit preparation
- Demolition and structural work — framing, load-bearing wall changes, foundation reinforcement
- Mechanical, electrical, and plumbing upgrades — HVAC, wiring, and utility systems
- Interior finishes — flooring, cabinetry, tile, paint, and fixtures
- Final inspections and walkthrough — code compliance, punch list, and project handover
A complete home renovation differs from a standard remodel in both scale and coordination. A remodel might update your kitchen or refresh a bathroom. A complete renovation reimagines how your entire home functions — its layout, its systems, and its character — from the ground up.
For West Central Illinois homeowners, a complete home renovation often requires balancing older architectural details with modern structural and mechanical requirements. Older homes in the region often carry architectural details worth preserving, alongside aging infrastructure that needs a full overhaul to meet modern standards. That combination of legacy and livability is exactly where a thoughtful, experienced Illinois home builder makes the difference.
The process isn’t just about choosing finishes or picking paint colors. A complete home renovation requires careful sequencing of trades, coordination across permits and inspections, and a clear plan that holds together from the first design conversation to the final walkthrough. Coordinating permits, inspections, selections, and trades early helps reduce avoidable delays and construction disruptions.
That’s why the approach matters as much as the outcome. Working with an experienced design-build team — one that manages every phase directly and keeps you informed throughout — transforms what could be an overwhelming process into a structured, confident journey toward the home you’ve always envisioned.
Beyond cosmetic updates, a complete home renovation may involve structural changes, new utility systems, revised room relationships, and coordinated finishes. In places like Mount Sterling, Quincy, and Pittsfield, many properties possess incredible structural potential but suffer from outdated layouts or worn-out internal systems. A true whole-house transformation addresses these core issues, merging structural integrity with personalized aesthetics.
Unlike a simple room refresh, this extensive process involves altering the footprint, reconfiguring spatial flows, and modernizing the foundational elements of the property. When you partner with experienced home restoration contractors for your project, you gain the ability to completely redefine how your living spaces interact with each other. The design may include reconfiguring walls, enlarging openings, adjusting ceiling lines, or adding windows to improve movement and natural light.
Whole home renovations require the builder to evaluate the house as one connected system rather than as a collection of separate rooms. It requires looking at the home as a single, unified ecosystem where the kitchen, bathrooms, bedrooms, and exterior elements work in perfect harmony. Selections in each room should support a consistent design language and functional flow throughout the residence.
Thoughtful material selection and skilled installation help create a home that is visually cohesive, functional, and durable. From reinforcing the foundation to installing energy-efficient insulation, a thorough renovation elevates your quality of life while protecting your home for the long term.
The Role of a Complete Home Renovation in Preserving Legacy
In historic areas across West Central Illinois, such as Jacksonville, Beardstown, and Winchester, homes often carry a deep sense of local history and architectural character. Undertaking a complete home renovation in these communities requires a delicate balance between modernizing the living spaces and honoring the original craftsmanship. Preserving historical integrity is not just about keeping old structures standing; it is about celebrating the unique details that give a property its soul.
When we approach a historic preservation project, we focus on restoring original architectural features—such as solid wood trim, custom plasterwork, or historic fireplace surrounds—while completely upgrading the underlying infrastructure. Homeowners planning work on a historic property can review the Secretary of the Interior’s Standards for Rehabilitation before altering character-defining features. Our team of expert designers works meticulously to ensure that any new structural elements blend seamlessly with the historic fabric of the home.
Choosing to restore rather than demolish allows families to maintain their sentimental connection to a property while enjoying the comforts of modern living. Whether it is a mid-century ranch in Griggsville or a Victorian-era home in White Hall, we bring the custom craftsmanship needed to protect these legacies. By merging time-tested building techniques with modern engineering, we ensure these treasured homes remain safe, functional, and stunning for decades to come.
An experienced Illinois home builder knows how to navigate the unique challenges of older homes, from uneven framing to outdated utility connections. Our goal is always to deliver a finished product that looks as though it was originally designed to support modern living, preserving the historic charm while eliminating the headaches of aging infrastructure.
Key Phases of a Complete Home Renovation
A successful complete home renovation relies on a structured sequence that coordinates design, approvals, structural work, utilities, and finishes. The journey begins long before the first hammer swings, starting with extensive pre-construction planning, site surveys, and structural assessments. Homeowners can read our comprehensive custom home renovation guide to explore the detailed preparation required to set a major project up for success.
Once the initial planning is complete, the physical transformation moves through several distinct phases:
- Pre-construction and Design: Finalizing layouts, selecting materials, and securing municipal permits.
- Demolition and Structural Engineering: Stripping the interior to the framing, reinforcing foundations, and adjusting load-bearing structures.
- Rough-In Utilities: Installing new electrical wiring, modern plumbing lines, and energy-efficient HVAC systems.
- Insulation and Drywall: Sealing the thermal envelope and creating pristine wall surfaces.
- Interior Finishes: Installing custom cabinetry, flooring, tiling, trim work, and high-end fixtures.
Coordinated project oversight helps Yingling Builders maintain consistent quality standards and communicate schedule changes throughout each phase. This integrated approach minimizes friction between different trades and ensures that your design vision is executed with precision.
A well-sequenced complete home renovation helps reduce missed dependencies and gives each trade a clear path from structural work through final finishes. With clear communication and professional project management, the entire journey remains organized, transparent, and exciting.
Planning Your Whole-House Transformation: The Design-Build Process
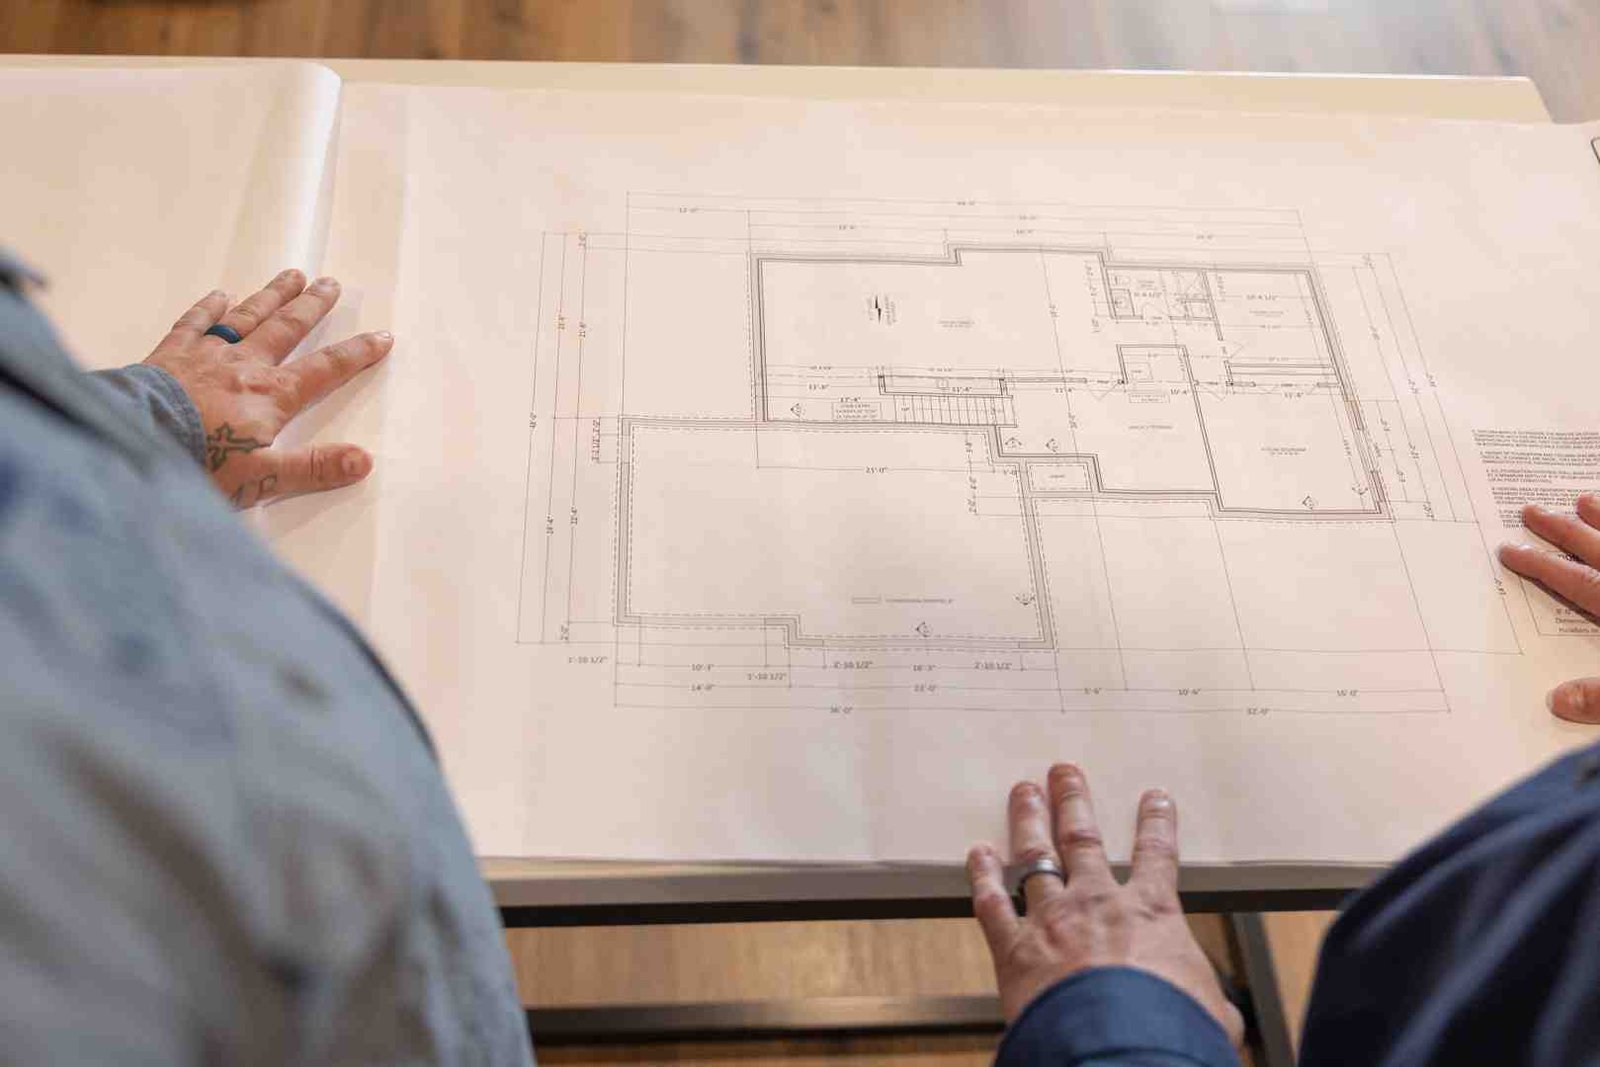
The foundation of a stress-free complete home renovation lies in an integrated design-build process. By bringing architecture, interior design, and construction under one roof, we eliminate the communication gaps that often occur when homeowners hire separate designers and general contractors. Our team of expert designers and trusted partners collaborate directly with our in-house construction crew from day one, ensuring that every creative concept is structurally viable.
Yingling Builders uses Buildertrend to organize schedules, progress photos, project updates, and homeowner communication in one platform. This system allows you to track construction milestones, view daily progress photos, and communicate directly with your project manager in real-time. Homeowners can explore our step-by-step custom building process to see how we maintain absolute transparency and efficiency throughout the entire journey.
Homeowners can also see how a major structural transformation comes together by exploring the Koch House reconstruction project. For those interested in exploring new construction opportunities in the region, you can discover luxury living opportunities at the Neylon Farms development, where custom craftsmanship meets modern neighborhood design.
This meticulous level of planning ensures that your style, lifestyle requirements, and structural needs are perfectly balanced. With a single point of contact managing the complexity of your project, you can focus on the excitement of watching your dream home come to life.
Visualizing Your Dream with Authentic Renderings
One of the most powerful tools in our design-build process is the use of authentic renderings. Before any physical work begins on your complete home renovation, our design partners create highly detailed 3D models of your proposed spaces. These visualizations allow you to walk through your future home virtually, experiencing the layout, spatial flow, and natural lighting of each room.
This advanced spatial planning helps prevent late-stage design changes, which can disrupt construction timelines. By seeing exactly how custom cabinetry, flooring colors, and structural openings will look in your actual space, you can make confident decisions early in the process. Homeowners can browse our custom home portfolio for design inspiration to see how these initial concepts translate into beautifully finished luxury spaces.
Authentic renderings also play a critical role in material coordination, helping you visualize how different textures and finishes interact. This ensures a cohesive design language is maintained across your entire home, from the entryway to the master suite.
Detailed renderings reduce design uncertainty by allowing homeowners to evaluate layouts, materials, and transitions before construction begins. You can enter construction with a clearer understanding of the proposed layout, proportions, materials, and overall design direction.
The Structural Order of Work and Timeline
Managing a complete home renovation requires a highly disciplined schedule to ensure that structural and aesthetic phases proceed in the correct order. The timeline for a complete home renovation depends on structural complexity, permitting, material lead times, inspection schedules, and the level of finish involved. A project-specific schedule should provide adequate time for structural work, utility upgrades, inspections, and detailed finish installation.
| Renovation Phase | Key Milestones | Estimated Duration |
|---|---|---|
| Phase 1: Design & Permitting | Authentic renderings, material selections, and municipal approvals | 2 – 3 Months |
| Phase 2: Demolition & Structural | Stripping to framing, foundation reinforcement, and load-bearing wall changes | 2 – 3 Months |
| Phase 3: Mechanicals & Utilities | Electrical rewiring, plumbing supply lines, and HVAC integration | 2 Months |
| Phase 4: Drywall & Finishes | Insulation, drywall hanging, custom cabinetry, and flooring installation | 3 Months |
| Phase 5: Final Detailing | Fixture installation, detailed paint, punch list, and final inspections | 1 Month |
To understand the mechanics of scheduling, homeowners can review our detailed guide on residential construction timelines. Every phase must be carefully coordinated to meet the stringent safety and structural guidelines enforced across the state. To ensure absolute compliance, we always consult the building codes outlined by the Illinois Capital Development Board before starting any structural work.
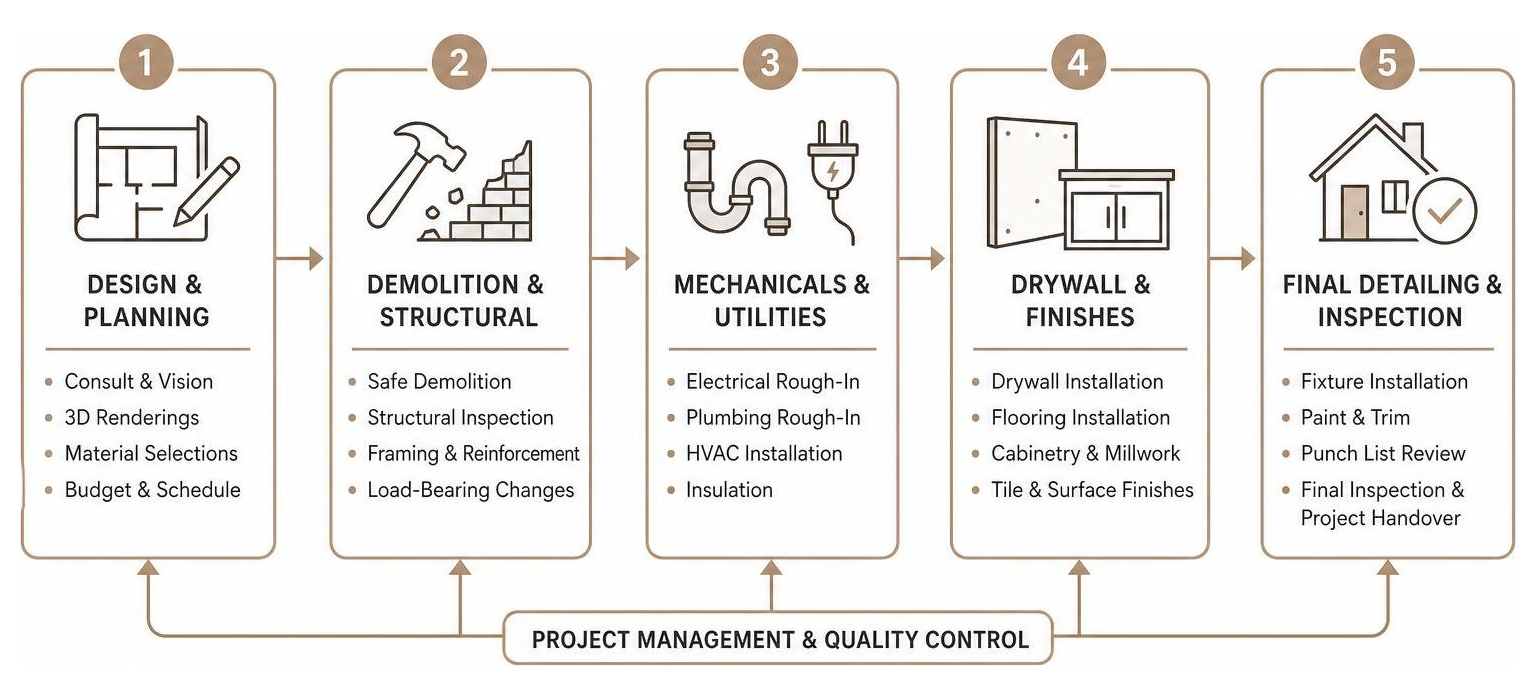
By adhering to this rigorous structural order of work, we protect the structural integrity of your home while keeping the project moving forward efficiently. Our structured timeline ensures that each trade has the dedicated time required to deliver flawless results.
Demolition and Structural Rebuilding
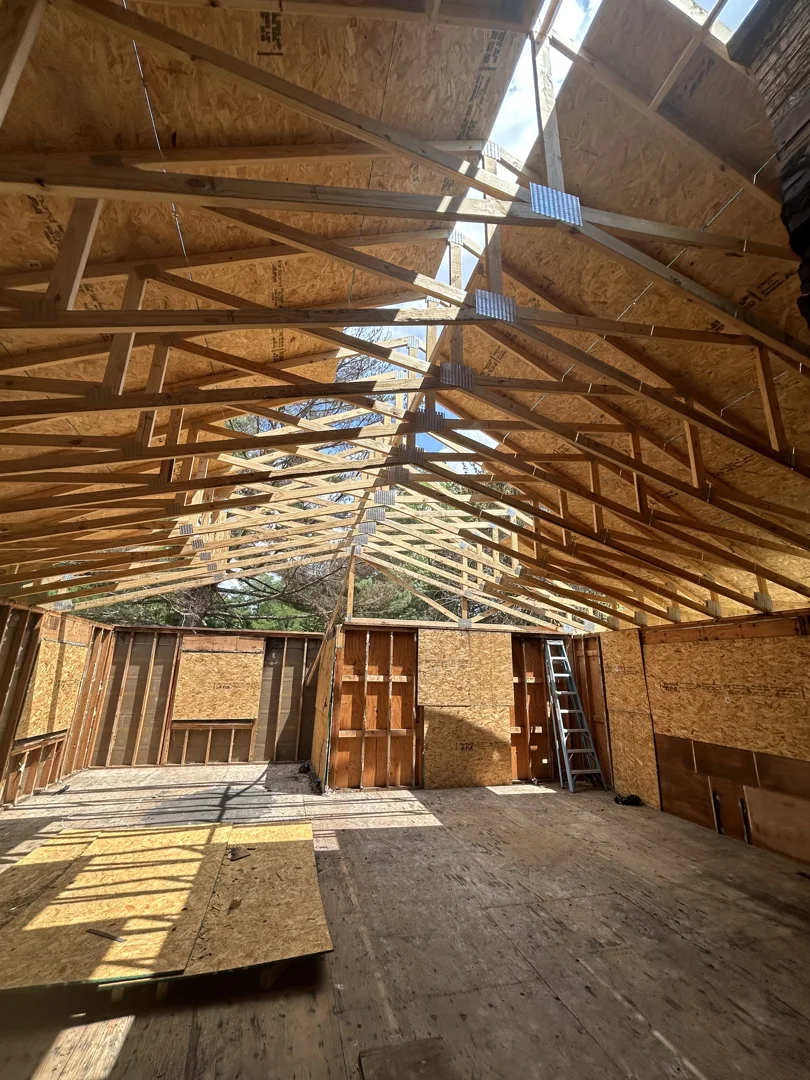
The construction phase of a complete home renovation begins with controlled demolition that protects structural elements and materials designated to remain. This is not about simply tearing down walls; it is about carefully removing outdated materials while protecting the structural elements that will remain. During this phase, our in-house team strips the home down to its bare framing, allowing us to inspect the integrity of the existing wood, joists, and foundation.
In older homes throughout regions like Jacksonville, structural settling over decades often requires us to perform foundation reinforcement before any new framing can begin. If your design involves creating open-concept living spaces, we carefully engineer and install structural support beams to safely replace load-bearing walls. To ensure all structural modifications meet local safety standards, we review local building requirements on the City of Jacksonville municipal website and coordinate closely with local building inspectors.
This phase is the backbone of your entire project, establishing the flat, plumb, and structurally sound surfaces required for high-end finishes. Direct oversight of structural work helps the team verify framing, reinforcement, alignment, and preparation for later finishes.
A professional Illinois home builder never cuts corners during structural rebuilding. Taking the time to properly square walls, level floors, and reinforce connections ensures that your custom cabinetry, tilework, and trim will fit flawlessly in the final stages.
Mechanical, Electrical, and Plumbing Upgrades
Once the structural skeleton of your home is secure, we transition to modernizing the mechanical, electrical, and plumbing (MEP) systems. A complete home renovation is the ideal opportunity to replace outdated knob-and-tube wiring, galvanized plumbing lines, and inefficient heating systems. Upgrading these core utilities is essential for ensuring the long-term safety, efficiency, and comfort of your household.
We integrate state-of-the-art HVAC systems designed to provide optimal climate control across West Central Illinois’ hot summers and freezing winters. Electrical planning may include updating the service panel and branch circuits to support the home’s planned appliances, lighting, and connected systems. Navigating the legalities of these complex utility upgrades can be challenging, but homeowners can learn how to navigate building permit requirements seamlessly through our dedicated permitting guide.
By routing new plumbing supply lines and drains during the open-wall stage, we ensure your new kitchen and luxury bathrooms operate flawlessly. Properly designed HVAC, plumbing, insulation, and electrical systems can improve comfort, performance, and energy use across the renovated home.
With all mechanical systems safely tucked behind the walls and fully inspected, your home is ready for insulation and drywall. This transition marks the end of the heavy structural phase and the beginning of the detailed interior transformation.
Navigating Permits, Safety, and Structural Compliance
Executing a complete home renovation requires a deep understanding of local zoning regulations, building codes, and safety compliance. Every municipality in West Central Illinois—from Pittsfield to Beardstown—has specific permitting requirements for structural, electrical, and plumbing modifications. Securing these permits before construction begins is legally required and protects the future resale value of your property.
Safety is our absolute priority, especially when working on historic or older homes built before modern building standards. Older homes may contain lead-based paint or asbestos-containing materials that should be assessed before demolition disturbs painted surfaces, flooring, insulation, or other building components. Before demolition, the project team coordinates appropriate assessments by qualified professionals when lead, asbestos, or other hazardous materials may be present. Homeowners can review lead paint safety guidelines from the Illinois Department of Public Health to understand the strict regulations governing lead safety.
Our project managers handle the entire permitting process on your behalf, coordinating with municipal inspectors and scheduling all required mid-project reviews. This professional oversight ensures that every structural change, electrical run, and plumbing connection is fully compliant with state and local codes.
By prioritizing safety and compliance, we protect your family, our craftsmen, and your physical property. You can rest easy knowing that your custom renovation is being built to the highest legal and structural standards in the state.
Choosing the Right Custom Builder for Your Project
Selecting the right builder is a central planning decision for a complete home renovation because the builder coordinates design, permits, trades, communication, and quality control. Because a whole-house remodel is a highly complex, multi-month endeavor, you need a builder who offers more than just construction skills. You need an organized, communicative partner who treats your home with the utmost respect and manages every detail with professional precision.
When vetting potential contractors, always verify their licensing, general liability insurance, and workers’ compensation coverage. A reputable Illinois home builder will gladly provide proof of these credentials, along with a portfolio of completed projects and references from local clients. Communication is another vital factor; look for a builder who provides a single point of contact and utilizes modern project management software to keep you informed.
At Yingling Builders, we integrate BuilderTrend into every project we manage. This digital portal gives you 24/7 access to:
- Real-time schedule updates and milestone tracking.
- Daily logs and progress photos from the job site.
- Clear, written documentation of any design adjustments.
- Direct messaging with your dedicated project manager.
This level of organization eliminates the stress and uncertainty often associated with major construction. Combining skilled craftsmanship with documented schedules, daily updates, and direct communication creates a more organized renovation experience.
Frequently Asked Questions About Whole-House Remodeling
Can I live in my home during a major structural transformation?
For a complete home renovation, we highly recommend that homeowners temporarily relocate during the construction process. Because a whole-house transformation involves stripping the home to its framing, upgrading major utility systems, and removing load-bearing walls, the living environment quickly becomes unsafe and highly disruptive.
Relocating ensures your family is protected from construction dust, loud noise, and utility interruptions. An unoccupied home may reduce daily access restrictions and allow some construction activities to proceed with fewer interruptions.
How do authentic renderings help in the planning phase?
Authentic renderings are invaluable for bridging the gap between architectural drawings and your final visual expectations. Detailed 3D models help homeowners evaluate how proposed layouts, cabinetry, material transitions, and lighting may work together.
By visualizing the completed spaces in advance, you can make informed adjustments to the layout or material selections without incurring late-stage construction changes. This technology ensures absolute alignment between your design vision and our construction execution, saving time and preventing misunderstandings.
What is the typical timeline for a luxury whole-home project?
Complete home renovation timelines vary widely, so the builder should establish a project-specific schedule after design development, structural assessment, and permit review. This duration is divided into distinct structural and finish phases, starting with extensive design development, material selections, and municipal permitting.
The physical construction phases—including precision demolition, structural engineering, mechanical rough-ins, drywall, and custom finish carpentry—are executed sequentially to ensure the highest standards of safety and craftsmanship. Our structured project management ensures that each milestone is met with absolute precision, delivering a beautifully finished home on schedule.
Conclusion
A complete home renovation is a powerful journey that breathes new life into your property, turning your long-term vision into a beautiful, functional reality. Yingling Builders coordinates complete home renovation projects across West Central Illinois with an emphasis on clear planning, craftsmanship, and consistent communication.
By coordinating design, structural work, material selections, construction, and communication, the team manages each renovation as one connected project. Our integration of advanced design renderings and modern project management software ensures that you remain informed, confident, and excited at every stage of the construction process.
Your home is the backdrop of your family’s legacy, and it deserves to be crafted with the highest standards of custom workmanship. When you are ready to elevate your living spaces with a seamless, beautifully executed transformation, we are here to guide you every step of the way.
Ready to plan a complete home renovation with clarity and confidence? Contact Yingling Builders to discuss your renovation goals and take the next step toward a coordinated, thoughtfully designed transformation of your West Central Illinois home.