Why a Final Home Walkthrough Protects Your Closing Day
A final home walkthrough is the last structured review before handover, giving you an opportunity to compare the completed home with approved plans, selections, documented completion items, and expected operating condition. Your final home walkthrough should be scheduled according to the construction and closing timeline, typically near the point when the home is complete and ready for handover. During this walkthrough, you will confirm finishes, test fixtures, operate appliances, evaluate heating and cooling performance, and document any incomplete items before title transfer.
As a Wausau Homes Builder serving West Central Illinois, Yingling Builders treats the final home walkthrough as an important quality and homeowner-orientation milestone. A final home walkthrough does not replace a professional home inspection; it focuses on confirming completion, finishes, operation, and documented project details before handover. For a luxury custom residence, that means verifying every detail: fine architectural finishes, designer-selected fixtures, integrated smart-home automation, mechanical systems, exterior grading, and broom-clean readiness.
Because a custom home moves through many coordinated design and construction phases, this final quality checkpoint gives homeowners one more opportunity to confirm the finished result. Yingling Builders completes construction with an in-house team, while design services are available through a team of expert designers or trusted partners. Authentic renderings are also available as an optional service to help clarify the intended design before construction begins, establishing a clear baseline for your final pre-closing walk.
Preparing for the Pre-Closing Visit: Timing, Attendees, and Tools
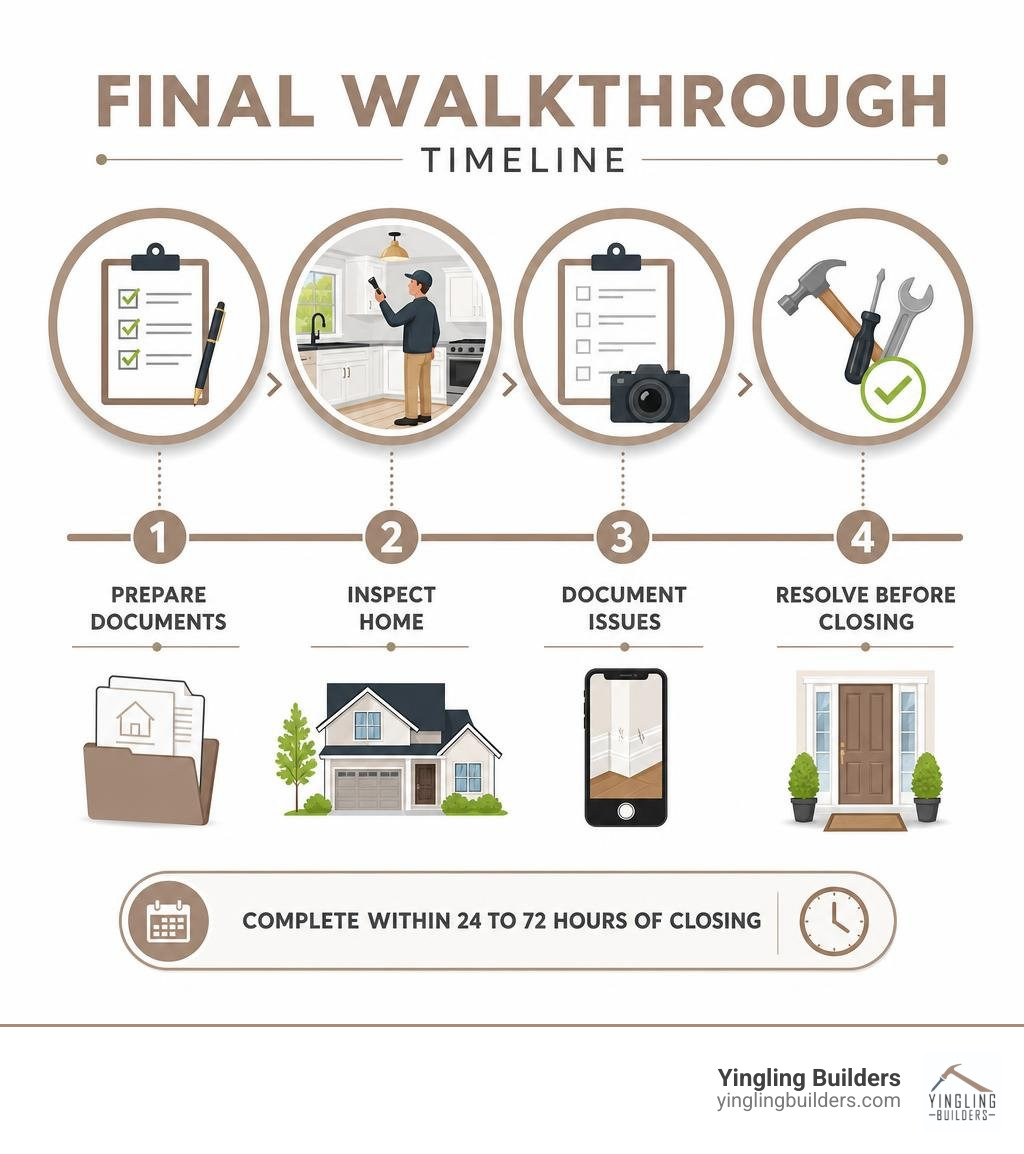
Scheduling the final home walkthrough correctly ensures that you evaluate the residence in its true turnover state. Ideally, this appointment takes place within 24 to 72 hours before your closing meeting. This precise scheduling window allows you to identify any last-minute mechanical issues, moving scuffs, or weather-related damage while still leaving sufficient time to resolve contractual punch-list items before title transfer.
Who attends the final walkthrough is just as crucial as when it occurs. For a custom build, the homeowner and builder representative should participate, along with any other professionals identified in the project or closing documents. For custom luxury builds across West Central Illinois—from Adams County and Brown County to Morgan County, Cass County, and Pike County—having your builder representative on site ensures that specific architectural elements and finish details are evaluated collaboratively. You may also coordinate with an independent licensed professional if technical re-evaluations of complex mechanical systems are required.
| Verification Feature | Professional Home Inspection | Final Home Walkthrough |
|---|---|---|
| Primary Objective | Comprehensive structural, mechanical, and safety evaluation | Contractual verification of turnover condition, completed repairs, and inclusions |
| Timing in Purchase Process | During the initial contract contingency period | 24 to 72 hours prior to final closing and deed recording |
| Lead Conductor | Licensed independent home inspector | Buyer accompanied by buyer’s real estate agent |
| Scope of Assessment | Roof systems, crawlspaces, electrical panels, code compliance | Cosmetic finishes, appliance operation, repair verification, cleanliness standards |
| Contractual Outcome | Formal repair addenda, scope adjustments, or contract cancellation | Sign-off on punch list, closing authorization, or escrow holdback agreement |
When evaluating a completed custom estate, understanding these distinct stages allows you to approach the walkthrough with precision. For those embarking on a ground-up residence, our step-by-step custom build process details how quality benchmarks are established well before this final milestone.
What Is a Final Home Walkthrough vs. Home Inspection?
A licensed home inspection is a comprehensive diagnostic evaluation of the property’s structural integrity and primary mechanical systems, conducted during the initial contingency period. In contrast, the final home walkthrough is a contractual verification visit. The purpose is to document the home’s current condition and confirm that agreed completion items have been addressed, not to duplicate the earlier professional inspection.
Instead, the final home walkthrough helps confirm that documented punch-list items are complete, specified fixtures and finishes are in place, and the home is ready for handover. For clients creating custom residences in communities like Pittsfield, IL, Jacksonville, IL, or Quincy, IL, an experienced Illinois home builder uses this milestone to conduct a detailed orientation, guiding you through operational nuances and activating your builder warranties.
What to Bring to the Final Home Walkthrough
Arriving prepared turns a walkthrough into an organized, evidence-based review. To ensure comprehensive coverage, assemble a dedicated walkthrough kit containing the following essential items:
- Approved Plans, Specifications & Selection Documents: Use these records to confirm cabinetry, fixtures, finishes, millwork, and other approved design details.
- Signed Repair Addendum & Professional Documentation: Allows on-site verification of completed punch-list repairs and trade verification forms.
- Simple Outlet Check: A phone charger or properly used receptacle tester can help confirm that accessible outlets have power; electrical concerns should be reviewed by a qualified professional.
- High-Lumen Flashlight: Crucial for inspecting dark mechanical closets, attic accesses, under-cabinet plumbing chases, and unlit storage areas.
- Original Home Inspection Report: Provides baseline documentation and photographs needed to verify prior repair commitments.
- Smartphone or High-Resolution Camera: For capturing time-stamped visual records of any new cosmetic issues, incomplete punch-list items, or unaddressed debris.
Before heading to your appointment, reviewing regional property standards through the Illinois Department of Public Health Environmental Health Division can help you appreciate state-level residential health and plumbing standards that reputable builders uphold.

Essential Checklist for Your Final Home Walkthrough
A structured, room-by-room methodology ensures complete coverage during your pre-closing evaluation. Rather than roaming freely, begin at the front exterior entry and proceed through each interior level sequentially, concluding in the basement and mechanical zones. During the final home walkthrough, review each room for the cleanliness and completion standards documented for your project, including clear surfaces and removal of construction materials.
To understand how this quality checkpoint fits into the broader timeline of residential construction, explore mastering the walkthrough milestone for comprehensive preparation guidance.
Interior Finishes, Systems, and Included Fixtures
Begin your interior evaluation by testing every mechanical system thoroughly. Turn on the heating and air conditioning systems from the thermostat to confirm responsive cycling, zone control accuracy, and balanced airflow across all supply registers. Operate faucets, showers, and toilets using normal controls to confirm expected operation, drainage, and hot- and cold-water delivery.
Because standard water heating systems require proper calibration, confirm that the system is operating quietly without sediment noise or valve seepage. Pay close attention to supply lines behind toilets, refrigerator ice-maker connections, and under-sink shutoffs. Address signs of leakage promptly; EPA guidance recommends drying water-damaged areas within 24 to 48 hours to help prevent mold growth.
During the final home walkthrough, visually confirm that the electrical panel is clearly labeled and review the operation of lighting, controls, and smart-home features with your builder. Local property resources such as Adams County Illinois Government provide insights into regional building standards and public records for area properties, reinforcing the importance of meticulous mechanical performance.
Exterior Features, Landscaping, and Construction Quality
Step outside to inspect the building envelope, architectural siding, and site grading. Custom construction demands that exterior finishes not only look immaculate but also protect the structure from seasonal weather patterns common to West Central Illinois. Examine roof planes, ridge caps, flashing around masonry chimneys, and gutter installations to confirm they are securely mounted and clear of leaves or debris.
Soffits, fascia, and exterior siding must display straight reveal lines, watertight caulking, and proper expansion gaps. Confirm that final grading directs water away from the foundation and matches the approved site plan and applicable project requirements. Confirm that downspout extensions discharge into designated drainage systems or daylight far from foundation footings.
Inspect exterior hose bibbs for freeze-proof operation and test ground-level GFCI outlets. For homeowners curious about how our structural practices evolve from excavation to handover, understanding residential construction timelines provides complete transparency into our building phases as an established Illinois home builder.
How to Resolve Issues and Protect Your Investment
Discovering an unresolved punch-list item or an incomplete repair during your final home walkthrough is not a reason for concern; it is precisely why this verification checkpoint exists. If you identify physical flaws, improper installations, or missing fixtures, document every item with high-definition photographs, detailed video recordings, and concise written descriptions.
When issues arise prior to closing, buyers and builders have several established structural remedies:
- Documented Completion Plan: Record the unresolved item, the responsible party, and the agreed next step for completing the work.
- Written Follow-Up Agreement: If an item remains open, document how and when it will be addressed according to the project and closing documents.
If significant work remains incomplete, discuss the appropriate next step with your builder and the professionals handling your contract and closing before proceeding.
Throughout our custom builds across West Central Illinois—including master-planned developments such as Neylon Farms—we utilize BuilderTrend to maintain an organized, real-time log of all finish selections, progress notes, and punch-list milestones. This cloud-based transparency ensures that items are tracked and resolved systematically throughout our standard construction process.
What If the Seller Has Not Moved Out or Completed Repairs?
Encountering a home that remains occupied on the scheduled walkthrough day creates significant evaluation challenges. Personal belongings, furniture, and packing boxes obscure flooring, baseboards, and walls, making a thorough condition assessment difficult.
If the home is not ready for a complete walkthrough, coordinate with your builder and closing professionals before completing the final review.
Should agreed-upon contractual repairs remain incomplete, your real estate attorney can help you structure contractual protections or delay closing to ensure all specifications are satisfied. For independent third-party verification across our region, Integrity Home Inspection in Western Illinois provides local professional inspection expertise to ensure that structural and mechanical repairs meet rigorous standards.
Frequently Asked Questions About Pre-Closing Inspections
How long does a final home walkthrough typically take on a luxury custom property?
While existing standard residences may require 30 to 60 minutes, a final home walkthrough on a luxury custom residence typically takes 60 to 120 minutes. Inspecting custom homes involves testing multi-zone climate systems, whole-home audio, custom cabinetry soft-close hardware, architectural masonry, and integrated outdoor living spaces. Taking adequate time ensures that every design choice matches your expectations.
Can a buyer walk away from closing after discovering major property defects?
Whether a homeowner can delay or terminate a transaction depends on the construction contract, closing documents, applicable contingencies, and the nature of the unresolved issue. Contractual protections allow cancellation if agreed repairs were omitted, severe undisclosed damage occurred (such as basement moisture intrusion or mechanical failure), or property conditions changed materially. Review any unresolved issue with the professionals handling the transaction before making a closing decision.
What happens if custom finishes do not match architectural specifications?
If custom elements—such as cabinetry profiles, hardwood species, or plumbing fixtures—differ from your approved construction specifications, they are documented on the official punch list prior to closing.
As a dedicated Illinois home builder, our team references the approved architectural specifications, designer selections, and authentic renderings to correct any variances. The in-house construction team at Yingling Builders resolves punch-list items promptly, ensuring that every build meets our strict custom construction building standards before final sign-off.
Conclusion: Achieving Peace of Mind on Closing Day
The final home walkthrough is the bridge between active construction and the moment your completed home is ready for handover. By conducting an organized final home walkthrough near handover, you can confirm documented completion items and better understand how your home’s systems and features operate.
Custom home construction typically spans 10-12 months of coordinated effort. Working with a dedicated builder simplifies this journey. Yingling Builders completes all construction using our skilled in-house team, while comprehensive design services are guided by a team of expert designers and trusted partners. When planning your custom home, authentic renderings are also available as an optional service to help you visualize every room before ground is broken.
Ready to build a custom home with a team that guides you from initial planning through the final home walkthrough? Contact Yingling Builders, a Wausau Homes Builder serving West Central Illinois, to discuss your plans and learn how our team manages every stage of the custom-home process.