Architectural Styles & Curb Appeal: Inspiring Dream House Ideas
Curb appeal is often the first place dream house ideas take shape, setting the tone for the materials, craftsmanship, and design details throughout the home. When exploring dream house ideas, the exterior elevation sets expectations for the craftsmanship and thoughtful design found within. As a Wausau Homes Premier Builder serving West Central Illinois, Yingling Builders understands how thoughtful rooflines, proportions, and material combinations shape a distinctive custom home.
Whether you favor classical European silhouettes or sleek minimalist geometry, discovering the right architectural direction requires exploring luxury home design trends that elevate your custom build. Elevating an elevation from standard to breathtaking often comes down to timeless details: an inviting porte-cochère to shelter arriving guests, deep covered porches that frame scenic acreage, and masonry accents that root the structure naturally into its surrounding Midwestern landscape.
French Country and Modern Farmhouse Aesthetics
For homeowners gathering dream house ideas, French Country and modern farmhouse designs offer two distinct ways to combine warmth with refined architectural character. A French Country exterior often showcases steep hip rooflines, crisp white brick, elegant limestone headers, and tall arched windows that flood interior rooms with ambient daylight. Incorporating elements like a Southern-inspired porte-cochère delivers both practical shelter and undeniable architectural presence, turning an ordinary driveway approach into an estate arrival sequence.
Modern farmhouse designs lean into clean contrast, combining crisp white board-and-batten siding with dark architectural window frames and rustic timber accents. Curating a portfolio of high-end architectural concepts helps homeowners visualize how combining warm natural wood with clean monochrome finishes creates an enduring aesthetic. Inside, these dream house ideas celebrate soaring ceilings, exposed Douglas fir beams, and dedicated keeping rooms nestled just off the main kitchen. In communities like Winchester, IL, this blend of pastoral charm and sophisticated luxury complements the surrounding topography beautifully.
Coastal Modern and Contemporary Minimalist Architecture
For those drawn to forward-thinking aesthetics, contemporary and coastal modern architectures offer clean lines, dramatic geometry, and unobstructed views. These designs utilize flat or low-pitch cantilevered rooflines, expansive glass curtain walls, and a disciplined approach to material zoning—combining monolithic natural stone bases with upper levels finished in smooth stucco, composite panels, or warm cedar cladding.
Among dream house ideas with a contemporary edge, expansive glazing and covered outdoor spaces can create a stronger visual connection between indoor and outdoor living. Double-height glass voids illuminate custom floating staircases, while cantilevered second-story overhangs create shaded ground-level lanais without requiring heavy structural columns. By selecting high-performance glazing and insulated building envelopes, an Illinois home builder ensures that expansive glass facades across Brown County IL and Morgan County IL remain comfortable and energy-efficient through every season.
Must-Have Floor Plans: Functional Layouts and Multi-Generational Living
A truly luxurious home is defined by how effortlessly it functions every day. While grand elevations capture attention from the curb, exceptional floor plans establish spatial harmony, ensuring that daily routines feel intuitive and peaceful. When reviewing custom floor layouts and dream house ideas, smart space planning focuses on creating purposeful separation between lively social spaces and tranquil sleeping sanctuaries.
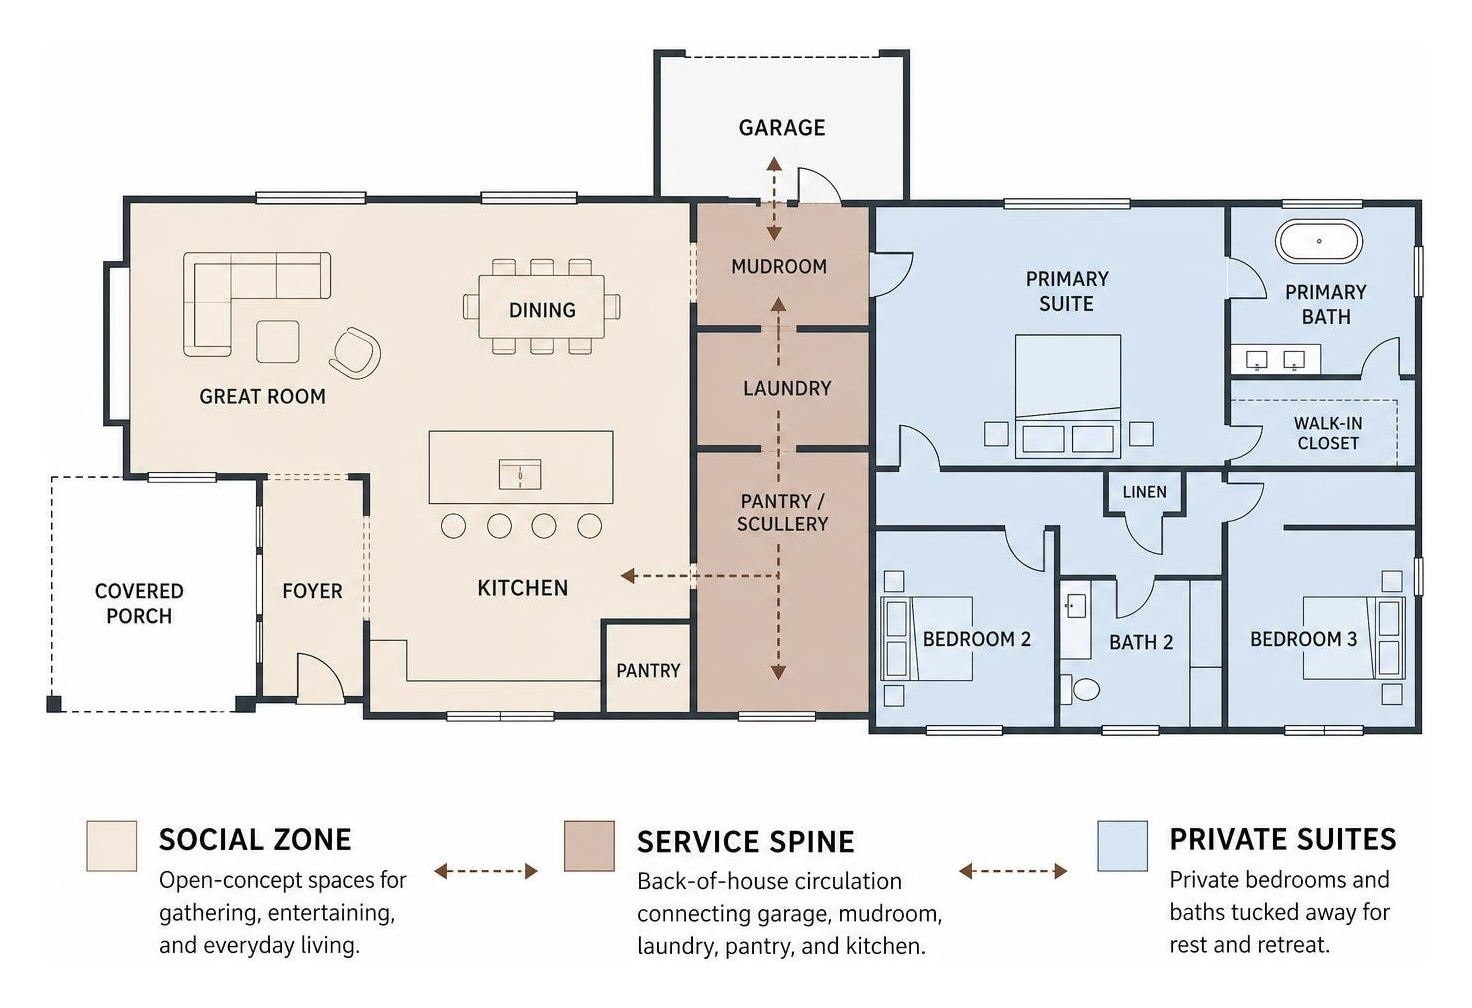
Understanding structural efficiency and functional flow is essential before breaking ground. Homeowners can consult our custom home plans complete guide to explore how square footage is best balanced across main and upper levels. An experienced Illinois home builder will typically incorporate an organized “service spine”—a dedicated back-of-house circulation route linking the garage, family mudroom, laundry facility, and walk-in pantry directly to the primary kitchen, keeping daily clutter hidden away from entertaining zones.
Luxury Interior Layouts: Modern Dream House Ideas for Every Lifestyle
Modern dream house ideas often prioritize flexible custom home plans that balance everyday connection, private retreat spaces, and entertaining. The core of the home is anchored by an open-concept great room that flows naturally into a chef-grade kitchen featuring a massive central island, high-performance appliances, and a secondary scullery or butler’s pantry for discreet event staging.
For households that love hosting, incorporating a diagonal or angled kitchen island optimizes traffic patterns, allowing conversational seating without interrupting culinary prep zones. Beyond the main level, luxury plans frequently incorporate upper-floor loft lounges, quiet home libraries, and flexible bonus rooms situated above three-car garages. Custom dream house ideas also embrace transitional foyers, wine display galleries, and sound-insulated executive studies that cater to modern working professionals.
| Architectural Style | Enclosed Living Area | Bedrooms / Bathrooms | Primary Living Features | Outdoor Living Focus |
|---|---|---|---|---|
| French Country Modern | 4,280 sq ft | 5 Beds / 4.5 Baths | Keeping room, study, walk-in scullery | Porte-cochère, covered rear veranda |
| Contemporary Minimalist | 3,940 sq ft | 5 Beds / 5.5 Baths | Three social lounges, glass stair tower | Dual-level loggia, upper private terrace |
| Modern Farmhouse | 2,900 sq ft | 4 Beds / 3.5 Baths | Main-floor primary suite, flex office | Integrated rooftop garage terrace |
| Coastal Modern Villa | 2,688 sq ft | 3 Beds / 2.5 Baths | Cantilevered living room, open loft | Full-width deck, integrated infinity pool |
When planning dynamic footprints across Pike County IL or Cass County IL, our portfolio illustrates how allocating square footage purposefully ensures every room serves an active daily function rather than sitting idle. Partnering with a dedicated Illinois home builder guarantees that each zone supports your family’s long-term lifestyle needs.
Multi-Generational Suites and Privacy-First Bedroom Zoning
For homeowners evaluating dream house ideas with long-term flexibility in mind, multi-generational layouts can provide privacy while keeping family members connected. Many custom home plans can incorporate a private ground-floor guest suite with a walk-in closet and dedicated bathroom. This main-level sanctuary offers accessibility and comfort for visiting grandparents, long-term guests, or returning adult children.
To guarantee tranquility for the homeowners, the primary master retreat is strategically buffered from noisy common areas using private vestibules, walk-through closets, or home offices. Primary suites often feature separate sitting areas, private patio access, and expansive boutique-style walk-in closets equipped with custom display cabinetry and center dressing islands. Across historical and rural landscapes like Beardstown, IL, modern luxury builds effortlessly blend this privacy-first internal zoning with classic architectural charm.
Luxury Amenities, Wellness, and Indoor-Outdoor Living
Elevating a custom residence to dream status means curating personal wellness and recreation amenities. Today’s luxury dream house ideas focus heavily on physical well-being, integrated smart technology, and year-round outdoor entertaining tailored to the local environment.
When collaborating with Yingling Builders as your Illinois home builder, your daily environment should actively restore and energize you. By establishing a seamless flow from indoor living rooms to shaded outdoor loggias, your residence becomes a private four-season resort designed for rejuvenation and gathering.
Wellness and Smart Living: Dream House Ideas for Daily Comfort
Among current dream house ideas, dedicated wellness spaces are an increasingly popular option for homeowners who want fitness, relaxation, and recovery spaces at home. Modern custom homes routinely incorporate dedicated wellness suites featuring traditional cedar dry saunas, infrared therapy rooms, yoga studios, and fully equipped private gyms. In the primary bathroom, spa-inspired wet rooms combine multi-head rainfall showers, therapeutic steam generators, and sculptural freestanding soaking tubs enclosed behind architectural glass partitions.
Complementing these wellness zones is seamless smart home automation. With intuitive systems, homeowners effortlessly manage lighting scenes, multi-zone climate control, motorized shading, security perimeters, and whole-home audiovisual distribution from unified interfaces. When developing unique layouts through our custom home design services, incorporating smart technology early ensures wiring and hardware integrate discreetly into wall cavities and custom millwork.
Resort-Style Outdoor Patios, Infinity Pools, and Rooftop Terraces
Outdoor living is another major category of dream house ideas, with covered patios, outdoor kitchens, fireplaces, and flexible entertaining areas extending everyday living beyond the interior. In luxury residential design, premier floor plans showcase elaborate outdoor living rooms complete with masonry fireplaces, integrated outdoor kitchens, and motorized phantom screens that adapt effortlessly to seasonal shifts.
- Covered Loggias & Lanai Spaces: Expansive multi-slide glass doors recess entirely into wall pockets, merging great rooms with covered verandas for seamless entertaining.
- Rooftop Terraces: Utilizing the structural roof deck above a multi-car garage provides a private, elevated venue for sunset lounging and stargazing.
- Resort-Style Water Features: Cantilevered infinity pools, spillover spas, and ambient architectural fountains introduce soothing soundscapes to private courtyards.
- Private Sports Courts: Integrated backyard amenities, such as regulation pickleball courts or private training turf, offer on-demand recreation for active families.
In peaceful communities like White Hall, IL and Griggsville, IL, these resort-inspired outdoor amenities turn expansive residential parcels into secluded personal getaways where families create lasting memories.
Site Planning, Lot Selection, and the Custom Construction Process
Bringing ambitious dream house ideas to life requires meticulous planning, technical diligence, and flawless execution. A successful custom build starts long before framing lumber arrives on site—it begins with comprehensive land evaluation. Assessing site topography, soil composition, solar orientation, view corridors, and utility infrastructure ensures the architectural design complements the natural terrain seamlessly.
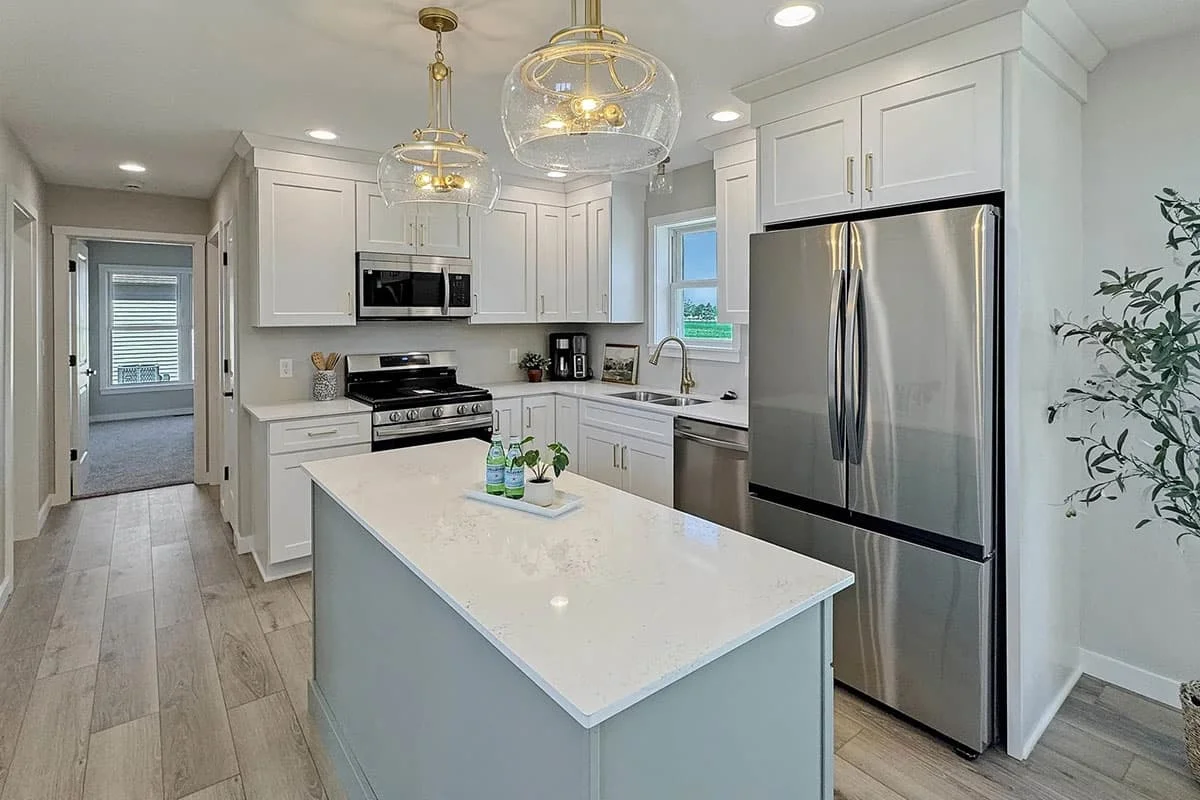
Before finalizing your property acquisition or blueprint selections, reviewing what to consider before building your dream home helps ensure alignment between your vision, site conditions, and construction timeline. Working with an experienced Illinois home builder from the initial land assessment prevents unforeseen site complications and streamlines structural engineering.
Customizing Stock House Plans for Your Specific Lot
Many dream house ideas begin with existing custom home plans that capture a homeowner’s preferred architectural style, layout, or overall spatial concept. However, stock house plans rarely account for the distinctive nuances of a specific homesite. Design services are provided by a team of expert designers and trusted partners who modify architectural drawings to match your exact lifestyle requirements and property characteristics.
Custom modifications often involve adjusting foundation types to incorporate daylight walkout basements, expanding garage wings to accommodate workshops, reconfiguring window schedules to capture premier panoramic views, or adjusting exterior footprints to satisfy local municipal setback guidelines. Our design team can also prepare optional authentic renderings, giving you complete clarity on exterior material pairings and interior volume before physical construction begins.
Realistic Timelines and Quality Craftsmanship
Turning dream house ideas into a well-built custom home requires disciplined project management, coordinated construction, and consistent quality control. Yingling Builders coordinates construction through its in-house team and trusted partners, maintaining consistent oversight from structural work through final finishes.
Homeowners can follow every development milestone through our streamlined custom home building process, which uses BuilderTrend to provide real-time updates, clear project scheduling, and organized material selections. For projects within premier developments such as Neylon Farms, our typical construction timeline is 10-12 months. This structured timeframe allows our skilled craftsmen to execute high-end architectural details with care and precision, as detailed in the definitive guide to custom home building.
Frequently Asked Questions About Custom Dream Homes
How should homeowners prioritize design decisions for a custom dream home?
The strongest custom home plans begin by aligning architectural complexity, finish selections, foundation requirements, and site conditions with the homeowner’s priorities. The most successful dream house ideas coordinate materials, building systems, layout decisions, and site requirements early so every element supports a cohesive design. Partnering with Yingling Builders early in the planning process helps align the architectural scope with your long-term lifestyle, comfort, and performance goals.
How many bedrooms and bathrooms are ideal for a luxury dream home?
Most luxury custom residences function best with 4 to 5 bedrooms and 4.5 to 5.5 bathrooms. This configuration comfortably supports immediate family routines while offering dedicated private ensuite bathrooms for each bedroom. Additionally, allocating space for a main-floor guest suite and an upper-level flex bonus room ensures the home easily adapts to multi-generational visits, remote work requirements, and lifestyle changes over time.
Which custom home features are trending in 2026?
Current 2026 design trends include stronger indoor-outdoor connections, flexible rooms that support work, wellness and play, nature-focused materials, distinctive doors and openings, and adaptable living spaces.
Conclusion
The strongest dream house ideas balance personal inspiration with practical custom home plans, thoughtful site planning, functional layouts, and enduring architectural details. By balancing striking curb appeal, intuitive floor plan zoning, resort-caliber outdoor amenities, and dedicated wellness features, you can build a personalized residence that elevates your daily routine and endures across generations.
At Yingling Builders, we are dedicated to guiding you through a smooth, collaborative homebuilding experience across Mount Sterling IL, Quincy IL, Pittsfield IL, Jacksonville IL, Rushville IL, and Adams County IL. Design services are provided by a team of expert designers and trusted partners, with optional authentic renderings available to help you visualize every custom detail. Construction is completed by an in-house team committed to the highest standards of craftsmanship throughout our typical 10-12 month construction timeline.
Ready to turn your dream house ideas into custom home plans designed around your lifestyle, property, and long-term needs? Contact Yingling Builders today to start a conversation about your custom home in West Central Illinois.