
Why Building an Energy Efficient House Is One of the Smartest Decisions You Can Make
An energy efficient house is a home designed and built to use significantly less energy for heating, cooling, lighting, and daily operation than a standard code-built home — without sacrificing comfort, style, or indoor air quality.
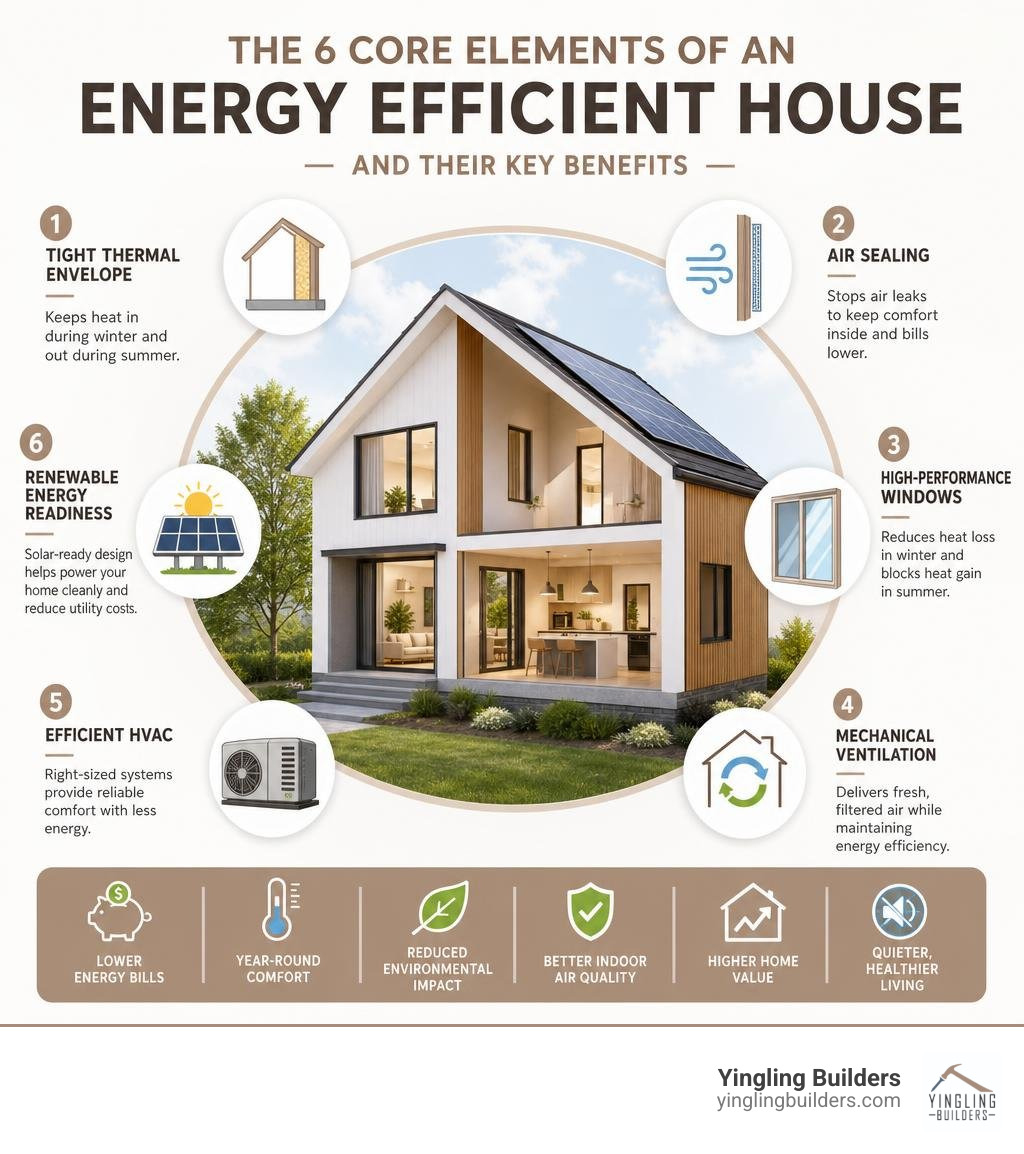
At a glance, here’s what makes a home energy efficient:
- Tight thermal envelope — well-insulated walls, roof, and foundation that minimize heat transfer
- Air sealing — closing gaps and penetrations so conditioned air stays inside where it belongs
- High-performance windows — low-emissivity glass that reduces heat loss in winter and solar heat gain in summer
- Mechanical ventilation — HRV or ERV systems that supply fresh, filtered air without wasting energy
- Efficient HVAC — right-sized heating and cooling systems, often heat pumps or ductless mini-splits
- Renewable energy readiness — planning for solar PV and optional battery storage to reduce reliance on grid-supplied energy
- Smart design and orientation — positioning the home to take advantage of natural light and passive solar heating
For homeowners in West Central Illinois, these aren’t abstract concepts. They translate into more consistent indoor temperatures, reduced energy demand, better control of indoor conditions, and durable long-term performance. Well-designed energy-efficient homes reduce unnecessary heating, cooling, and ventilation loads by improving how the building envelope and mechanical systems work together.
The challenge is that most people don’t know where to start. There’s a lot of terminology — Passive House, net zero, HERS Index, blower door tests, R-values — and it can feel overwhelming before a single wall goes up. A truly sustainable, energy efficient house depends on sound building science rather than isolated efficiency upgrades. That distinction matters, because getting the science right from the start is what separates a home that performs for decades from one that looks efficient on paper but falls short in practice.
That’s precisely what this guide is for. Whether you’re planning your first custom home build or exploring what high-performance construction actually means in the real world, you’ll find clear, practical answers here — without the jargon.
Core Components of a Highly Energy Efficient House
To understand how an energy efficient house works, it helps to think of it as a single, integrated system. Every component—from the soil beneath the foundation to the peak of the roof—must work in harmony. If you install the most advanced heating system on the market but neglect the insulation in your walls, your energy literally drifts out the window.
When we plan a high-performance custom home, we look at the structural and mechanical systems as a cohesive unit. This whole-home approach helps maintain more consistent indoor temperatures through West Central Illinois’ seasonal extremes. By focusing on the thermal envelope, air sealing, and advanced mechanical systems, we can create a space that requires minimal mechanical intervention to stay comfortable.
A regional example is the ENERGY STAR-certified SIP House in Winchester, Illinois, an independently documented project that earned a HERS Index score of 48. When you prioritize these structural details during the initial planning phases, you establish a baseline of efficiency that lasts for the entire lifespan of the building. For more insight into these foundational elements, you can explore our guide on energy-efficient home features.
The Thermal Envelope and Advanced Insulation
The thermal envelope is the physical barrier that shields your living space from the outdoor elements. It includes your outer walls, roof, foundation, windows, and doors. To make an energy efficient house perform at its peak, this envelope must be wrapped in continuous insulation to eliminate thermal bridging. Thermal bridging occurs when highly conductive materials, like wood studs or metal frames, create a pathway for heat to bypass your insulation.
To combat this, premier Quincy, IL Energy-Efficient Builders utilize advanced framing techniques and superior insulation materials. Depending on the wall assembly, dense-pack cellulose, spray polyurethane foam, rigid insulation, or properly installed batt systems can be used to improve thermal performance and limit air movement. Dense-pack cellulose can fill irregular wall cavities and reduce gaps that contribute to unwanted heat and air movement. This results in a much higher effective R-value—the measure of a material’s thermal resistance—keeping your home warmer in the winter and cooler in the summer.
Air Sealing and Controlled Mechanical Ventilation
While insulation is critical, it cannot do its job properly if air is constantly leaking through the cracks in your walls. Uncontrolled air leakage can account for a massive portion of a home’s heating and cooling losses. To verify that an energy efficient house is truly airtight, we perform a blower door test. This diagnostic tool depressurizes the house to measure exactly how many air changes per hour (ACH) occur at 50 Pascals of pressure. Blower-door testing measures enclosure leakage under controlled pressure, allowing builders to verify whether the home meets the project’s airtightness target.
However, once you build a home this tight, you cannot rely on accidental drafts for fresh air. This is where controlled mechanical ventilation becomes essential. We integrate either a Heat Recovery Ventilator (HRV) or an Energy Recovery Ventilator (ERV) into the home’s mechanical system. These systems continuously exhaust stale indoor air while drawing in fresh outdoor air, pre-heating or pre-cooling the incoming stream using the thermal energy of the outgoing air. These systems transfer heat—and, in the case of many ERVs, moisture—between incoming and outgoing air streams, helping provide controlled ventilation with less energy loss.
Understanding Building Standards: Passive House vs. Net Zero and ENERGY STAR
When researching how to build an energy efficient house, you will quickly encounter several performance standards. Understanding the differences between these certifications helps you decide which level of performance aligns with your long-term goals.
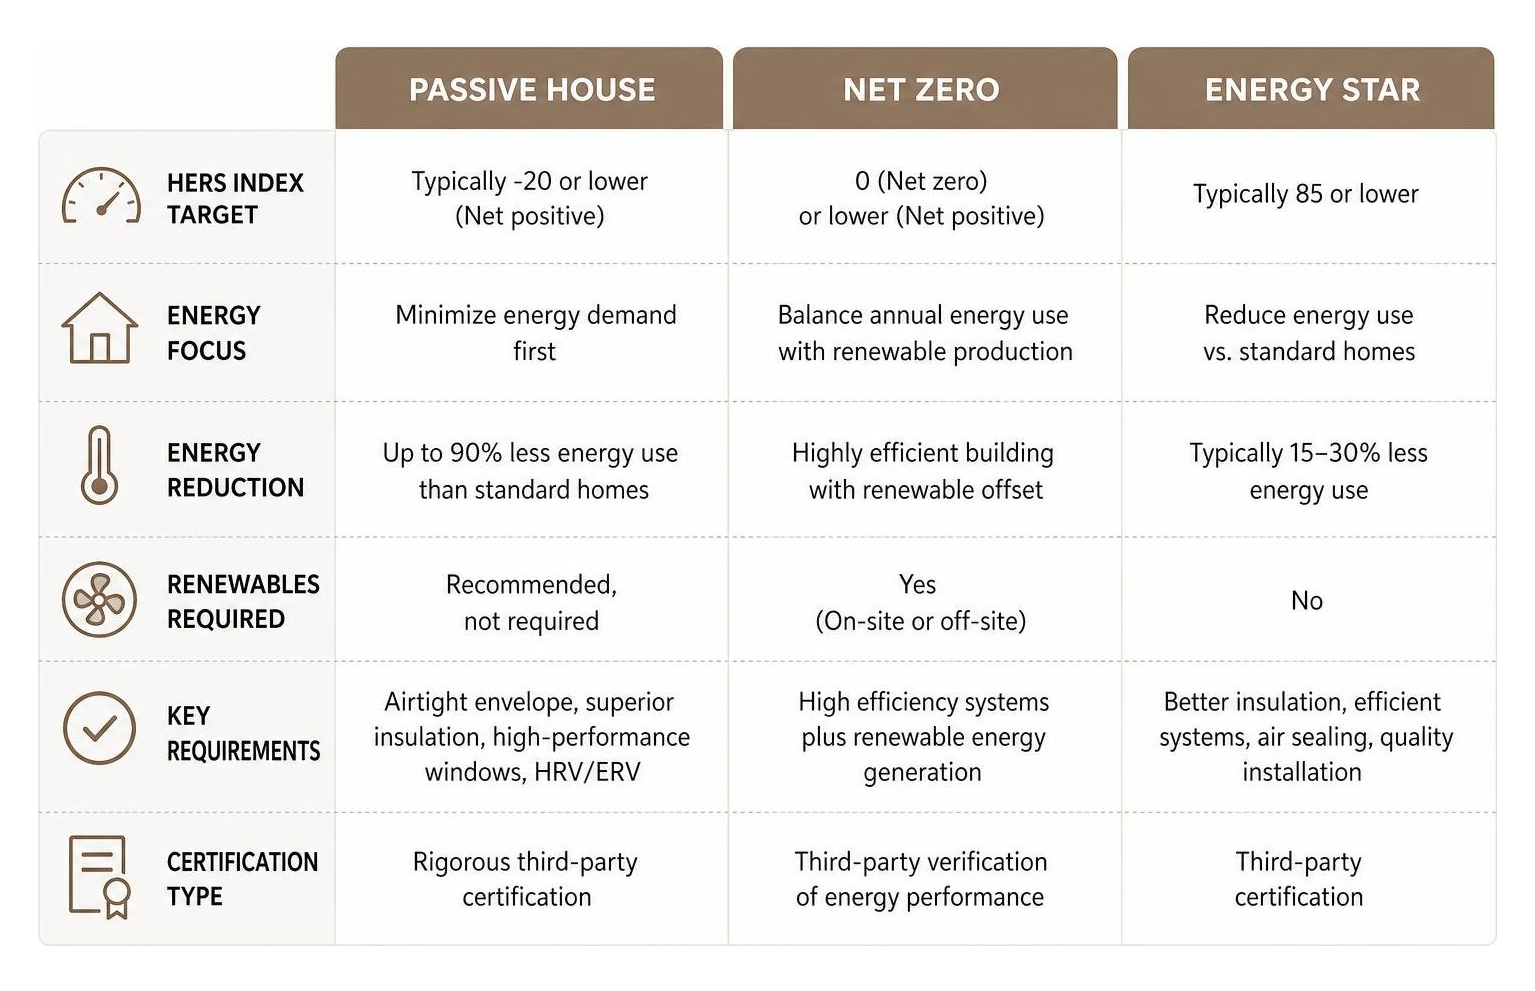
These standards measure performance differently. HERS is a RESNET rating system, ENERGY STAR uses defined certification requirements, and passive-building programs such as Phius apply their own enclosure, energy, ventilation, and quality-assurance criteria. On the HERS Index, 100 represents the RESNET reference home based on the 2006 International Energy Conservation Code, while a score of zero represents a net-zero-energy home. To learn more about how these standards influence the structural planning of your home, read our detailed breakdown of energy-efficient home design.
Designing an Energy Efficient House with Passive House Standards
Passive-building standards represent one of the most rigorous approaches to reducing heating and cooling demand through enclosure design, airtightness, high-performance glazing, and controlled ventilation. Originally developed in Germany, this voluntary standard focuses on reducing a building’s heating and cooling energy demand by up to 90% compared to conventional construction. To achieve this, a Passive House relies on five core principles: continuous insulation, thermal bridge-free design, airtight construction, high-performance triple-glazed windows, and continuous mechanical ventilation with heat recovery.
In practice, passive-building strategies are designed to significantly reduce heating and cooling loads while maintaining comfortable indoor conditions. For example, the Williamstown Passive House Case Study demonstrates how a meticulously sealed envelope can maintain a perfectly stable interior temperature using little more than passive solar gains and the waste heat generated by daily appliances. Similarly, the Lark Rise Passive House in the UK showcases how advanced envelope design allows a home to operate with virtually zero energy use, even under challenging architectural constraints.
Achieving Net-Zero Energy Performance
While Passive House standards focus on minimizing energy demand, a Net-Zero Energy home focuses on balancing energy consumption with on-site renewable energy generation. A net-zero energy efficient house is designed to produce as much energy as it consumes over the course of a single year. A net-zero energy strategy typically begins by reducing the home’s energy demand and then using on-site renewable generation to balance annual consumption; battery storage may be added for resilience or energy management.
With battery storage, homeowners can leverage demand shifting—storing solar energy during peak production hours and using it when utility demand is high. The 2938 Madrona Net Zero Case Study highlights an 1,150-square-foot home that generated nearly 2.5 times the energy it consumed, effectively operating as a net-positive structure. Incorporating these principles into your project is a highly effective way to secure long-term utility stability. For localized advice, check out our guide on eco-friendly house design in Illinois
Planning and Designing for Maximum Efficiency
The most effective time to build efficiency into your home is during the initial design phase. Once the foundation is poured and the framing is up, making changes to the thermal envelope becomes significantly more complex. By utilizing advanced energy modeling software early on, our team of expert designers can simulate how different architectural choices will affect your home’s performance before construction even begins.

One of the simplest yet most powerful strategies we use is passive solar design, or solar tempering. By orienting the home along an east-west axis and placing the majority of the window area on the south-facing facade, we can utilize the sun to naturally warm the home during the cold Illinois winters. Conversely, properly sized roof overhangs block the high summer sun, preventing the home from overheating.
We also prioritize structural integrity and material efficiency by using 2×6 framing spaced 24 inches on center instead of traditional 2×4 framing. This method, known as advanced framing, reduces thermal bridging by using less lumber and creates deeper wall cavities that accommodate thicker, continuous insulation. Additionally, we ensure that all HVAC ductwork is placed entirely within the conditioned thermal envelope of the home, preventing the massive energy losses associated with running ducts through unconditioned attics or crawlspaces. To discover how we integrate these design practices into every project, read about our custom home design process and review our guide to building on your own lot.
Health, Comfort, and Financial Benefits of High-Performance Homes
Building an energy efficient house is about more than reducing energy demand; it is also about improving comfort, indoor environmental control, durability, and everyday livability. Because high-performance homes are built to such rigorous airtightness standards, they provide a level of interior comfort that conventional homes simply cannot match. You will no longer experience the cold drafts, hot spots, or sudden temperature swings that are common in standard construction.
Furthermore, because the air entering your home is continuously filtered through an ERV or HRV system, indoor air quality is vastly superior. These systems remove dust, pollen, outdoor allergens, and airborne particles before they ever reach your living space, providing a major health benefit for families in cities like Jacksonville or Havana. Additionally, the thick insulation and high-performance windows that keep heat inside also act as an exceptional acoustic barrier, sealing out street noise and creating a remarkably quiet, peaceful indoor sanctuary.
From a long-term planning perspective, high-performance construction supports lasting comfort, durability, and predictable building performance. With energy demands rising—as seen in regional utility data for communities like White Hall—building a home that requires minimal energy to operate provides invaluable peace of mind. To learn more about optimizing your home’s systems, explore our home heating efficiency guide and our energy-efficient home solutions.
Building New vs. Retrofitting for Energy Efficiency
When considering how to achieve a high-performance home, you have two primary paths: building a custom home from the ground up, or performing a deep energy retrofit on an existing property. While both approaches can significantly improve performance, building new offers unmatched design freedom and structural optimization.
When you build a new energy efficient house, we can optimize every single variable. We can position the home perfectly on your land to maximize solar tempering, design a completely continuous thermal envelope from the foundation to the ridge line, and seamlessly integrate mechanical systems within the floor assemblies. This ensures that the building science is flawless from day one.
In contrast, retrofitting an existing home often requires working around structural limitations. Accessing wall cavities to add continuous insulation or seal hidden air leaks usually involves removing siding or drywall, which can dramatically increase the complexity of high-end renovations. While retrofits are a fantastic way to improve older properties, building a new custom home remains the most reliable way to achieve true net-zero performance. To learn more about your options on your own land, read our comprehensive guides on building a house in Illinois and building on your land.
Frequently Asked Questions About Energy Efficient Homes
What is the most critical element of a high-performance home?
While high-efficiency HVAC units and solar panels are valuable, the most critical element of an energy efficient house is a continuous, airtight thermal envelope. By prioritizing thick, high-quality insulation and meticulous air sealing first, you permanently minimize the amount of heating and cooling your home requires. This allows you to install smaller, less complex mechanical systems, saving resources during both the construction and operational phases.
How does an energy efficient house perform during extreme weather?
High-performance homes exhibit extraordinary thermal resilience during extreme weather events and power outages. Because the thermal envelope is so tightly sealed and heavily insulated, the home acts as a thermal buffer, holding its interior temperature for days rather than hours. During a winter power outage, while a conventional home’s temperature will quickly drop to freezing, an energy-efficient home will maintain a safe, livable temperature for a prolonged period, protecting both your family and your plumbing.
Can a traditional architectural style achieve high energy efficiency?
Absolutely. There is a common misconception that an energy efficient house must feature an ultra-modern, boxy design. In reality, modern building science can be seamlessly integrated into any architectural style, from a classic Craftsman to a traditional farmhouse. By focusing on behind-the-wall details—such as advanced framing, continuous insulation, and high-performance windows—we can deliver a home that features the timeless exterior aesthetic you love while operating at the highest levels of modern efficiency.
Conclusion
Building an energy efficient house can create a more comfortable, resilient, and thoughtfully controlled living environment for your family. By partnering with an experienced Illinois home builder who understands the intricate physics of building science, you can transform your vision of a beautiful, sustainable custom home into a physical reality.
At Yingling Builders, we specialize in taking the stress out of the construction process. By utilizing customizable plans and premium materials, we deliver highly efficient, structurally superior homes across West Central Illinois—including master-planned communities like the Neylon Farms Development. Our in-house construction team works hand-in-hand with a team of expert designers and trusted partners to ensure that every structural detail, from the continuous insulation barrier to the integrated mechanical ventilation, is executed flawlessly.
Throughout the typical Yingling Builders construction timeline, BuilderTrend keeps you connected to the progress of your energy efficient house from planning through construction. From viewing authentic renderings during the planning phases to tracking daily progress updates and browsing our portfolio of completed projects, we ensure your building experience is smooth, transparent, and exciting.
Ready to plan an energy efficient house in West Central Illinois? Contact Yingling Builders to discuss your goals, property, and custom home design with our team.