
Why Custom Homes with Wrap Around Porch Designs Are Transforming Midwest Living
Custom homes with wrap around porch designs give Midwest homeowners a practical way to expand covered outdoor living while adding architectural character and flexible access to the outdoors.
Here’s a quick look at what makes wrap-around porches so compelling for custom home builds:
- Outdoor living expansion — A wrap-around porch extends usable living space along at least two sides of the home, creating generous areas for relaxing, dining, and entertaining
- Panoramic views — Unlike a standard front porch, the continuous design lets you follow the sun throughout the day, enjoying morning light on one side and evening sunsets on the other
- Curb appeal — The sweeping, unbroken roofline signals a classic, welcoming home that stands out on any lot
- Versatility — From quiet morning coffee to hosting large gatherings, the layout adapts to nearly any lifestyle or occasion
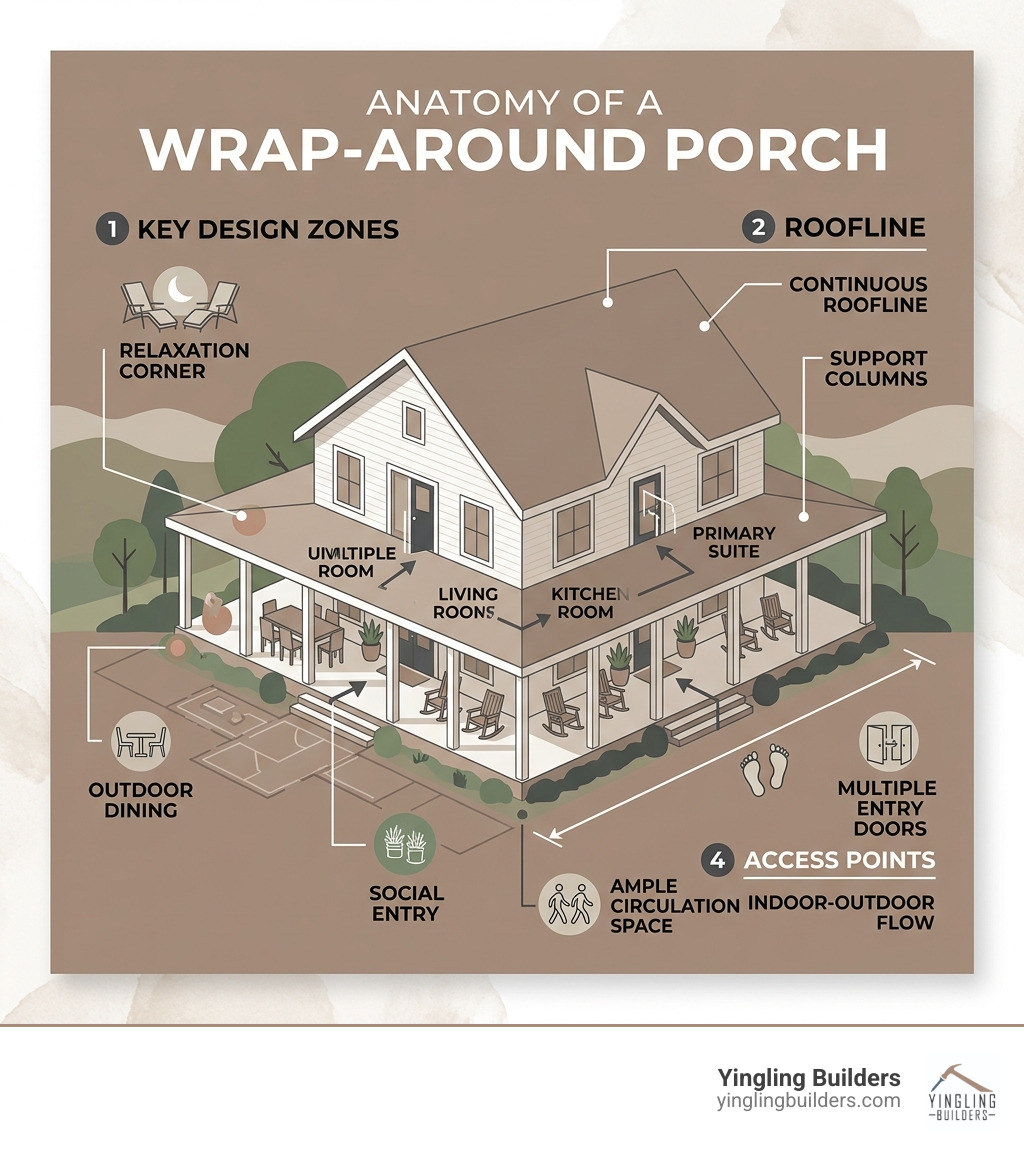
- Multiple access points — Well-designed plans incorporate doors from the living room, kitchen, and primary suite, creating seamless indoor-outdoor flow
Wrap-around porches became especially prominent in nineteenth-century American residential design and remain valued for outdoor living and architectural character. Originally conceived as a practical way to shade the home and catch a breeze before air conditioning existed, they evolved into a symbol of hospitality and community. Today, homeowners choose wrap-around porches because they combine historic architectural character with practical everyday outdoor living.
For families considering custom homes with wrap around porch layouts in West Central Illinois, the design can create covered outdoor spaces that respond to views, sun exposure, and everyday routines. It’s a defining feature of what home feels like.
This guide explains how custom home plans can incorporate a wrap-around porch, including architectural style, site orientation, layout, materials, structural planning, and indoor-outdoor flow.
The Timeless Appeal of Custom Homes with Wrap Around Porch
The wrap-around porch is an icon of American residential design, rooted deeply in our architectural history. Long before the advent of modern HVAC systems, these porches served a vital functional purpose: they provided a “heat reprieve.” Covered porches can shade exterior walls, windows, and doors, reducing direct solar exposure while providing sheltered outdoor space. This historical necessity eventually blossomed into a social cultural staple. During the nineteenth century, porches also became important social spaces that connected private homes with surrounding neighborhoods and landscapes.
When we design custom homes with wrap around porch layouts today, we are recreating that sense of a “panoramic oasis.” It’s about more than just adding square footage; it’s about creating a lifestyle enhancement that allows you to chase the sunlight or seek the shade at any hour of the day. Depending on the home plan, a wrap-around porch can create broader views and stronger connections between multiple sides of the home and the surrounding property. For more insights on high-end design, visit our Luxury Home Builders Guide. You can also explore the evolution of these styles through the Illinois State Museum – Architectural History.
Enhancing Curb Appeal with an Illinois Home Builder
As an Illinois home builder, we know that first impressions are everything. A wrap-around porch provides an immediate and dramatic visual impact that a standard porch simply cannot match. The continuous horizontal lines of the porch railing and the sweeping roofline draw the eye around the structure, making the home appear more expansive and grounded. A continuous porch roofline, columns, and railing can visually connect multiple elevations and give the home a more cohesive exterior composition.
In custom home plans, a wrap-around porch can help the home respond to acreage, corner lots, important views, and solar orientation. It allows the home to “speak” to every side of the lot, which is especially important if you have a corner lot or a large acreage in Pike or Cass County. By integrating the porch into the initial Custom Home Design, we ensure that the scale and proportions harmonize with the main structure. For those interested in the technical beauty of these designs, the University of Illinois – School of Architecture offers a wealth of information on how form follows function in residential builds.
Maximizing Outdoor Living in Custom Homes with Wrap Around Porch
The true magic of custom homes with wrap around porch features lies in the seamless flow between the interior and the exterior. Imagine a Saturday morning where the kitchen door stays open, and the scent of coffee drifts out to a breakfast nook on the east-facing side of the porch. Later that evening, you might migrate to the west side to host a luxury gathering as the sun sets over the Illinois prairie. This expansive hosting space is unrivaled for those who enjoy entertaining.
By creating multiple zones — a dining area near the kitchen, a lounging area near the great room, and perhaps a private reading nook off the primary suite — the porch becomes a true extension of your home’s floor plan. We often see these designs shine at Neylon Farms, where the natural beauty of the surroundings demands a home that offers views from every possible angle. When these zones are planned intentionally, the porch functions as a true extension of the home’s interior living areas.
Architectural Styles That Complement Wrap-Around Porches
While a wrap-around porch can be adapted to many designs, certain architectural styles are practically made for them. Queen Anne homes are especially associated with expansive wrap-around porches, decorative millwork, varied rooflines, and other highly detailed exterior elements. This style is all about elegance and high-end craftsmanship, making it a favorite for those looking to build a landmark home in towns like Jacksonville or Quincy.
Modern farmhouse, Southern Colonial, Craftsman, and other custom home plans can also incorporate wrap-around porches when the proportions and rooflines suit the overall architecture. Modern farmhouses utilize custom homes with wrap around porch designs to blend rustic roots with clean, contemporary lines. Southern Colonial styles bring a sense of grandeur with tall, stately columns, while Craftsman homes offer a more grounded charm with heavy tapered columns and stone accents. To see how these styles translate into actual blueprints, check out our Custom Home Plans Complete Guide. For history buffs, the Illinois Department of Natural Resources – Historic Preservation provides excellent context on how these styles have shaped our local landscape.
Essential Design Factors for Your Illinois Home Builder
When you sit down with an Illinois home builder to plan your dream home, the design details are just as important as the location. Designing a functional wrap-around porch requires more than just circling the house with decking. One of the most critical factors is porch depth. Porch depth should be determined by its intended use, furniture layout, circulation needs, roof structure, and the proportions of the home. Anything less than 6 feet feels like a hallway; at 8 to 10 feet, you have enough room for comfortable furniture, traffic flow, and even a dining table without feeling cramped.
Strategic furniture placement is another key consideration. You want to ensure that the “traffic lanes” from your doors to the yard remain clear while still creating cozy “rooms” on the porch. We use authentic renderings — an optional service we provide — to help you visualize exactly how your outdoor sofa or dining set will fit before we ever break ground. This planning stage is vital for ensuring the porch feels like a natural part of the home rather than an afterthought. Learn more about our detailed approach in our Custom Home Builder Process Guide.
Luxury Features to Integrate into Your Custom Homes with Wrap Around Porch
If you are building a luxury home, why stop at just a porch? Modern custom homes with wrap around porch designs often incorporate high-end features that rival the interior of the house. Outdoor kitchens, integrated lighting, ceiling fans, and designated seating zones can make a wrap-around porch more functional for dining and entertaining. We can also integrate custom lighting systems — think recessed LED pot lights for a clean look or classic lantern-style sconces for a traditional feel — all controlled by your smartphone.
Maintenance is another factor where luxury meets logic. While traditional wood has its charm, many of our clients in West Central Illinois opt for high-performance composite decking. Composite decking can reduce routine refinishing compared with many wood products, although maintenance requirements vary by manufacturer and material.
| Feature | Premium Wood (Cedar/Ipe) | High-Performance Composite |
|---|---|---|
| Aesthetic | Natural, authentic grain | Mimics wood with consistent color |
| Maintenance | Requires regular staining/sealing | Soap and water cleaning only |
| Durability | Prone to rot/insects if not treated | Highly resistant to rot, fading, and pests |
| Maintenance Planning | Wood requires periodic finishing and inspection | Composite maintenance requirements vary by product and manufacturer |
To see how these materials look in real-world applications, browse through our Portfolio.
Ensuring Structural Integrity and Indoor-Outdoor Flow
At Yingling Builders, we believe that what you don’t see is just as important as what you do see. For custom homes with wrap around porch features, structural integrity is paramount. For custom homes with wrap around porch designs, structural planning should coordinate the porch roof, framing, loads, drainage, and connection points with the main house from the beginning. The appropriate roof-framing approach should be selected according to the home’s architecture, engineering requirements, and porch configuration. Complex porch-to-house roof intersections require careful coordination during design and framing to manage structure, drainage, and architectural continuity.
Indoor-outdoor flow is the heartbeat of these homes. We achieve this by placing multiple access points — such as elegant French doors or expansive sliding glass systems — in key areas like the great room and the kitchen. Throughout construction, Yingling Builders keeps homeowners informed about project progress and key milestones. This project management software allows you to see real-time updates, photos, and schedules, ensuring the Custom Home Process is as stress-free as possible. Porch and deck construction must follow the applicable state and local building requirements for structural loads, foundations, guards, and related safety provisions.
Frequently Asked Questions about Wrap-Around Porches
What is the difference between a wrap-around porch and a veranda?
The terms overlap, and usage varies by region and architectural tradition. A wrap-around porch generally extends along multiple sides of a home, while veranda is a broader term for a long, roofed open-air porch or gallery. A wrap-around porch typically encompasses at least two adjacent sides of a home and is usually a defining architectural feature of the structure’s footprint. A veranda, on the other hand, is often a long, roofed gallery that is open to the outside. In many luxury renovations, a veranda might be added to extend a specific living space, whereas a wrap-around porch is usually integrated into the original home’s design to provide a continuous path around the house.
How does an Illinois home builder ensure the longevity of a porch?
The Illinois climate can be tough on outdoor structures, with heavy snow in the winter and high humidity in the summer. We ensure longevity by using quality framing techniques, such as hand-framed roofing and moisture-resistant materials. By focusing on superior drainage and using high-performance decking and railing systems, we protect the structural core of the porch from the elements.
Can authentic renderings help in planning a wrap-around porch?
Yes. 3D renderings can help homeowners evaluate porch proportions, column styles, access points, furniture placement, and the relationship between the porch and the rest of the home. Yingling Builders offers authentic renderings as an optional service. These high-quality images allow you to see the “flow” of the porch, experiment with different column styles, and even test out furniture placement. This ensures that when the 10-12 month construction phase is complete, the final result is exactly what you envisioned.
Conclusion
When incorporated into custom home plans from the beginning, a wrap-around porch can add covered outdoor living, architectural character, and stronger indoor-outdoor connections. Whether you are looking for the nostalgic charm of a farmhouse or the stately presence of a colonial design, custom homes with wrap around porch features offer a unique blend of historical significance and modern luxury.
Yingling Builders is a Wausau Homes Premier Builder serving West Central Illinois, including Mount Sterling, Quincy, Jacksonville, and surrounding communities. Our collaboration with a team of expert designers and trusted partners ensures that every detail — from the quality framing to the final coat of paint — meets our exacting standards. With our typical 10-12 month timeline and commitment to using tools like BuilderTrend, we make the path to your dream home clear and enjoyable.
Ready to explore custom homes with wrap around porch designs that fit your property and lifestyle? Yingling Builders can help you evaluate custom home plans, porch layout, architectural style, and key build considerations for your West Central Illinois home. Contact Yingling Builders to start the conversation.