
Why a Kitchen Cabinets Remodel Is One of the Most Significant Enhancements to Your Home
A kitchen cabinet remodel can transform how your kitchen looks, functions, and supports daily routines. Whether you are updating an outdated kitchen or reworking the space for better storage and flow, cabinetry decisions shape the entire remodel.
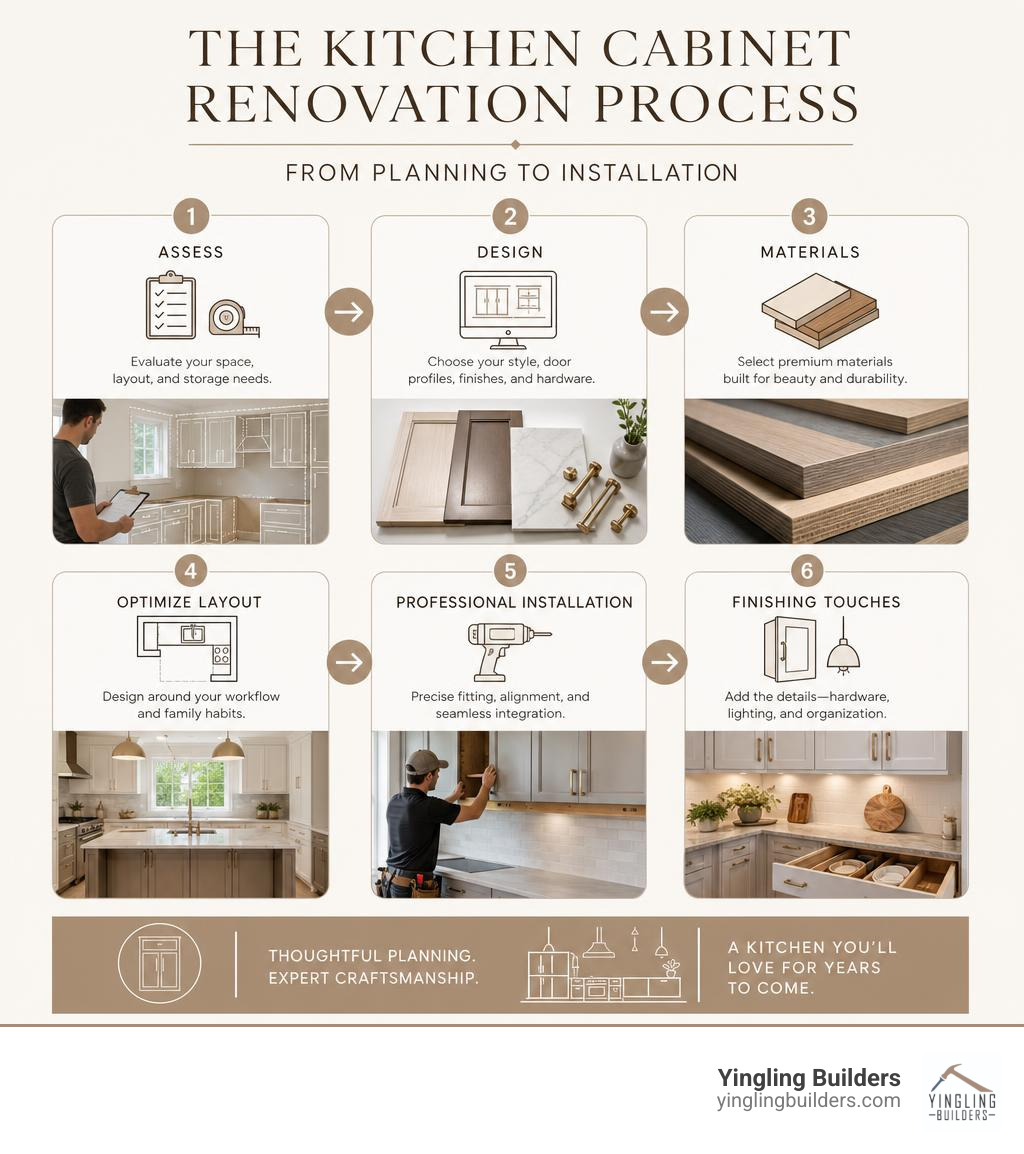
Here’s what a kitchen cabinets remodel typically involves:
- Assessment – Evaluating your existing cabinet structure, layout, and storage needs
- Design selection – Choosing cabinet style, door profiles, finishes, and hardware
- Material choice – Selecting from solid wood, premium plywood, or high-density fiberboard construction
- Layout optimization – Redesigning the space around your workflow and family habits
- Professional installation – Precise fitting, alignment, and integration with countertops and appliances
- Finishing touches – Hardware, lighting, and organizational features that complete the look
Cabinets often set the layout, storage capacity, and visual direction for the rest of a kitchen remodeling project. That means the decisions you make about cabinetry ripple through everything else: countertops, lighting, storage, and the overall feel of the space.
For homeowners in West Central Illinois, a kitchen cabinets remodel is not only about appearance, but also about storage, workflow, and long-term durability. It’s about building a space that works harder, lasts longer, and reflects the quality of the home you cherish. At Yingling Builders, that means approaching every kitchen renovation with the same craftsmanship and attention to detail that defines our expert kitchen and bathroom renovations.
This guide walks you through everything — from layout planning and material selection to smart features and the full renovation process — so you can move forward with confidence.
Planning Your Kitchen Cabinets Remodel: Layouts and Space Optimization
Planning the layout of your cabinetry is the foundation of a successful kitchen transformation. When we design custom cabinetry, we analyze how you move through the space, where you prepare meals, and how your family gathers. This strategic arrangement ensures your kitchen functions seamlessly.
A successful kitchen cabinets remodel should balance visual appeal, code compliance, workflow, and structural fit. We coordinate closely with local building guidelines, ensuring every custom layout adheres to the strict Illinois building standards and trends. By combining these rigorous safety practices with high-end design, we create spaces that feel both incredibly open and highly functional.
To help visualize your layout options, our team of expert designers can provide authentic renderings. These renderings let you see exactly how your storage will look and function before any physical work begins in your home.

Maximizing Storage with a Custom Kitchen Cabinets Remodel
The most effective kitchen cabinets remodel starts with a layout tailored to how you cook, store, and gather. We look beyond traditional shelving to integrate smart storage options that keep countertops clean and clutter-free.
Popular custom additions include deep pull-out drawers for heavy cookware, built-in spice drawer organizers, and custom vertical dividers for baking sheets. Integrating these elements during the planning phase is highly recommended in our ultimate custom home renovation guide.
Selecting the Perfect Layout for Your Space
The layout you choose dictates the flow and traffic patterns of your entire home. For open-concept designs, we often recommend an L-shaped layout paired with a generous custom island. This configuration offers excellent workspace and serves as a natural gathering point for entertaining guests.
For larger homes in West Central Illinois, a U-shaped layout maximizes perimeter workspace, while a classic galley kitchen can be beautifully optimized with vertical storage solutions. No matter which layout you select, we prioritize premium materials, including options that utilize sustainable Illinois wood sourcing to bring timeless natural beauty to your home.
Material Selection and Design Trends for Luxury Cabinetry
When planning a high-end kitchen cabinets remodel, the materials you select determine both the longevity and the tactile feel of your space. As an experienced Illinois home builder, we emphasize selecting materials that withstand regional humidity changes while maintaining their flawless appearance.
We source only premium cabinetry materials that pair beautifully with high-end countertops, such as natural quartzite and durable engineered quartz. Making these selections with the guidance of experienced custom home remodelers ensures your materials are engineered to perform beautifully for decades.
| Cabinet Material | Best For | Key Benefits |
|---|---|---|
| Solid Hardwood | Face frames, doors, and classic stained finishes | Exceptional durability, natural grain beauty, highly repairable |
| Furniture-Grade Plywood | Cabinet box construction and structural shelving | Resists moisture-related warping, holds fasteners securely |
| High-Density Fiberboard (HDF) | Painted cabinet doors and modern slab panels | Perfectly smooth paint application, completely stable surface |
Trending Finishes and Hardware in 2026
Current 2026 kitchen design trends favor natural materials, wood grain, and warmer cabinet tones over colder finishes. While classic soft whites and deep charcoals remain timeless, we are seeing an increase in warm, earth-toned painted cabinetry, such as sage greens and muted terracotta.
For high-end finishes, matte and satin clear coats are highly favored over high-gloss options, as they highlight the natural character of the wood. To discover more about selecting complementary color palettes, you can explore the Illinois home design resources provided by the state university extension.
To elevate these finishes, we integrate premium hardware like soft-close hinges, under-mount drawer slides, and hand-finished brass or bronze pulls. These subtle details are essential when planning a luxury update, especially when coordinating with professional flooring and finish services, such as those offered in Jacksonville, Illinois.
Integrating Smart Features in a Kitchen Cabinets Remodel
Many homeowners now include integrated features in a kitchen cabinets remodel, such as appliance garages, charging drawers, and cabinet lighting. We design cabinetry with dedicated appliance garages that keep small countertop appliances plugged in and ready to use, yet completely hidden behind beautiful pocket doors.
Additionally, we integrate custom charging drawers equipped with USB ports, touchless motorized cabinet doors for waste receptacles, and low-voltage LED lighting that illuminates the interiors of glass-front display cabinets. For a deeper look at planning these advanced integrations, read our complete guide to kitchen remodeling.
The Renovation Process: Why Custom Replacement Outperforms Refacing
When planning a kitchen cabinets remodel, homeowners often weigh the differences between cabinet refacing and a full custom replacement. While refacing simply applies a thin veneer over existing cabinet boxes, it does not address underlying structural issues or layout inefficiencies.
For homeowners who want to improve layout, structure, and storage, full cabinet replacement usually offers more flexibility than refacing. Working with home renovation specialists allows you to completely re-imagine your space, correct outdated construction methods, and ensure your new cabinetry is supported by quality framing.

When to Choose Full Cabinet Replacement
Full cabinet replacement is the best path forward when you want to improve the overall layout of your kitchen or when your existing cabinet boxes are showing signs of wear. Over time, older cabinet frames can sag, warp, or suffer from structural degradation that refacing cannot fix.
Choosing a full replacement ensures that your new custom cabinetry is built to last. It allows us to reinforce the subflooring, update electrical runs behind the walls, and guarantee that every cabinet box is perfectly level and square. This comprehensive approach delivers unmatched long-term quality and structural integrity to your home.
Executing Your High-End Kitchen Renovation
A kitchen cabinets remodel should be well planned, clearly communicated, and carefully executed from design through installation. We manage your entire project using BuilderTrend, a state-of-the-art construction management platform that keeps you updated on schedules, progress photos, and selections in real time.
Our team manages installation carefully and coordinates with trusted trade partners when specialized work is required. This highly organized approach is a core part of our structured renovation process, ensuring your home is treated with the utmost respect from start to finish.
Whether we are remodeling a kitchen in a historic property or working in premier luxury developments like Neylon Farms, our goal as a premier Illinois home builder is to deliver an exceptional experience and a breathtaking final result.
Frequently Asked Questions about Kitchen Cabinet Remodeling
How long does a high-end kitchen cabinet renovation typically take?
Project timelines vary based on design scope, material selections, custom fabrication, and installation complexity. This timeline accounts for the detailed planning phase, custom engineering of the cabinetry, fabrication, and precise on-site installation by our skilled team.
What are the most durable materials for luxury kitchen cabinets?
For maximum durability and a flawless finish, we construct our cabinet boxes from furniture-grade plywood and use solid hardwoods for face frames and doors. For painted doors, we utilize premium high-density fiberboard (HDF) because it resists expansion and contraction, preventing paint lines from cracking over time.
Why is custom cabinet replacement preferred over refacing for luxury homes?
Custom replacement allows you to correct layout issues, optimize storage, and ensure the structural integrity of your kitchen. It guarantees that every cabinet is built to fit your space perfectly, utilizing premium materials and quality framing that refacing simply cannot match.
Conclusion
A kitchen cabinets remodel can improve storage, simplify daily use, and elevate the overall design of your home. By focusing on premium materials, optimized layouts, and expert craftsmanship, you can create a culinary space that remains beautiful and functional for decades to come.
As a dedicated Illinois home builder, Yingling Builders is proud to serve homeowners across West Central Illinois, including Mount Sterling, Quincy, Pittsfield, Jacksonville, and Beardstown. We are committed to delivering beautiful, high-end renovations with minimal disruption to your daily life.
Ready to plan a kitchen cabinets remodel in West Central Illinois? Contact Yingling Builders to discuss your layout, storage goals, and cabinetry options with a team that values craftsmanship, communication, and lasting results.