
Why Choosing the Right House Plans Is the Foundation of Your Dream Home
House plans are architectural drawings that communicate a home’s layout, dimensions, elevations, and key construction details so the design can be evaluated and prepared for building.
Here is a quick overview of what house plans typically cover:
- Architectural style — the exterior look and feel (Modern Farmhouse, Craftsman, Ranch, and more)
- Floor plan layout — how rooms connect, flow, and function together
- Foundation type — slab, crawl space, or full basement
- Structural components — framing, load-bearing walls, and roof configuration
- Exterior elevations — all four sides of the home drawn to scale
- Square footage breakdown — heated living area, garage, porches, and bonus spaces
- Basic electrical layouts — outlet and switch placement per floor
Standard house plans may not include site-specific engineering, HVAC design, plumbing schematics, or locally required approvals. An experienced Illinois builder can coordinate the additional documents and reviews required for the property and jurisdiction.
Selecting the right house plans is rarely as simple as browsing a catalog and picking something that looks nice. The best layouts are shaped by your lot’s dimensions and topography, your family’s daily routines, long-term accessibility needs, and the climate realities of West Central Illinois. A plan that works beautifully in a warmer southern state may require significant structural adjustments — deeper foundations, heavier roof loads, thicker insulation — before it is ready to break ground in central Illinois.
This guide walks you through everything you need to know about house plans: the most popular architectural styles, how to evaluate layouts for your specific property, what customization really involves, and how to navigate local building codes with confidence. Whether you are starting completely from scratch or adapting a design you already love, understanding the fundamentals of house plans is an essential early step in planning a custom home.
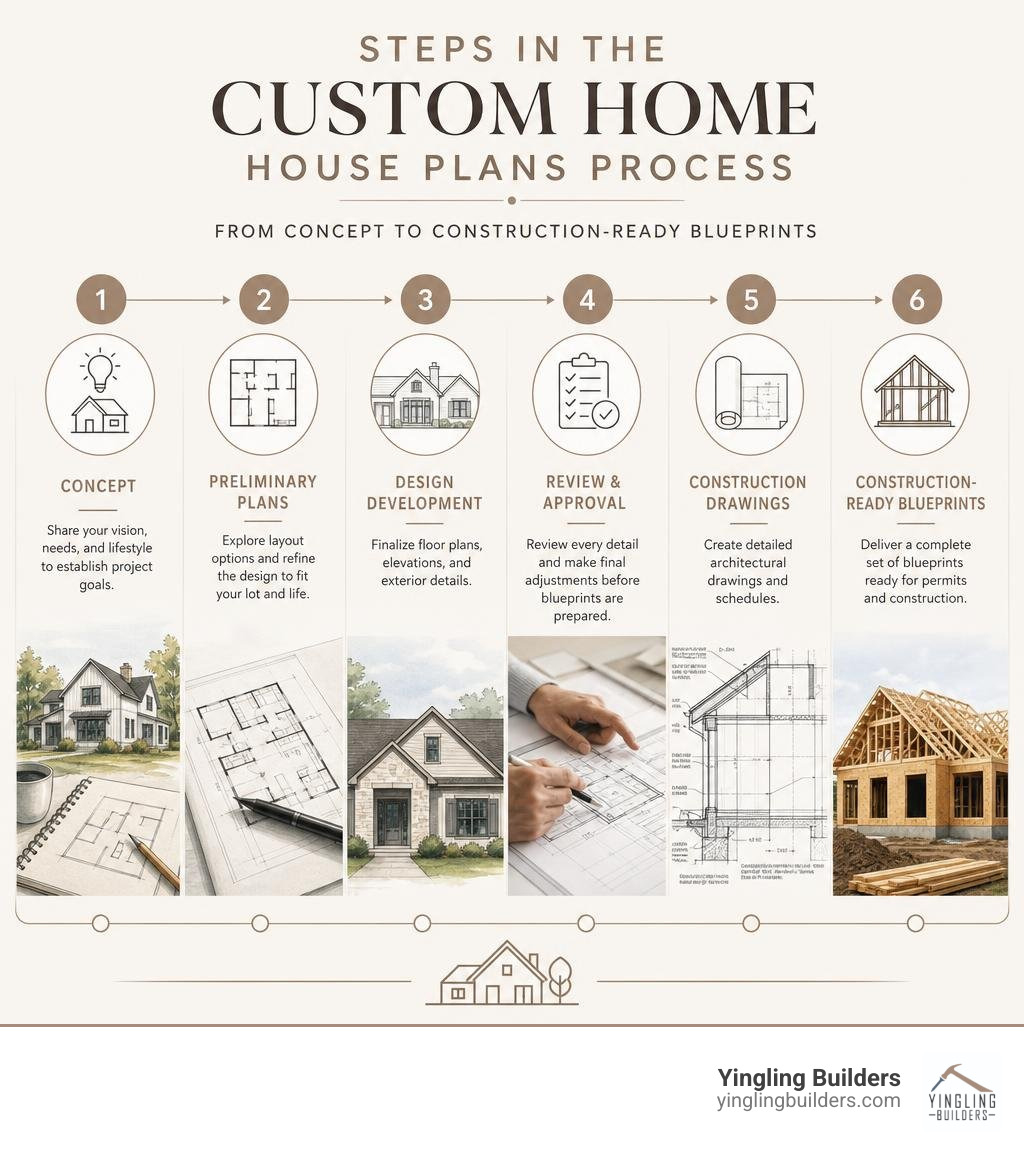
Selecting the Perfect House Plans for Your Illinois Lot
When we sit down with families in Quincy, IL, or Jacksonville, IL, to discuss their dream properties, the conversation always begins with the land. Your lot is not just a blank canvas; it has a distinct personality, boundaries, and physical characteristics that dictate which house plans will actually work. Choosing a layout without analyzing your site is like buying a tailored suit before taking your measurements—it is bound to be an awkward fit.
Spatial planning is the art of aligning your daily routines with the physical dimensions of your property. We must evaluate lot setbacks, easement lines, and the natural orientation of the sun. For instance, positioning your main living areas to capture southern exposure can flood your home with natural light during chilly West Central Illinois winters, while a side-load garage might be required to preserve curb appeal on a narrower street in Pittsfield, IL.
Topography and soil conditions are equally critical. Before finalizing your custom home design, we highly recommend evaluating your property’s soil profile and geological history. Resources like the Illinois State Geological Survey provide invaluable data on regional soil stability and water tables. Reviewing available soil information can identify potential site concerns before the house plans and foundation design are finalized, although project-specific evaluation may still be required.
Selecting the right layout for your property means working with the land rather than against it. A sloping lot in Mount Sterling, IL, might be the perfect candidate for a walkout basement, while a sprawling, flat acreage in Brown County invites a wide, single-story ranch. By prioritizing site integration early in the planning phase, we ensure your home feels organically connected to its surroundings.
Popular Architectural Styles for Modern House Plans
The architectural landscape of West Central Illinois is rich with history, and modern house plans reflect this heritage by blending classic aesthetics with contemporary functionality. Certain styles complement the regional character of West Central Illinois while supporting modern layouts and everyday functionality.
The Modern Farmhouse remains a highly requested style, seamlessly bridging the gap between rustic charm and clean, minimalist living. Designs like the Palmetto House Plan feature inviting front porches, steep gable rooflines, and board-and-batten siding. On a grander scale, the Stone Haven House Plan demonstrates how a two-story modern farmhouse can serve as a substantial family estate, utilizing generous wraparound porches to foster a connection with the outdoors.
Craftsman homes are another regional favorite, celebrated for their hand-crafted details, tapered columns, and warm, natural materials. If you prefer a more compact, historic neighborhood infill aesthetic, a classic bungalow layout like the Oakley House Plan packs incredible character and family space into a narrow footprint. For those seeking single-level convenience with a touch of luxury, the classic Ranch style offers an open, flowing layout that never goes out of style. You can explore a wide variety of these timeless aesthetics in our curated design portfolio.
Key Layout Configurations: Single-Story vs. Two-Story
As your trusted Illinois home builder, we often guide clients through the crucial decision of choosing between single-story and two-story house plans. Each configuration offers distinct advantages in how space is utilized, how your family interacts, and how the home functions over time.
Single-story house plans remain a practical option for homeowners who prioritize accessibility, open circulation, and main-floor living. Layouts like The Ultimate Guide to Open Concept Ranch Plans eliminate stairs entirely, creating a seamless, accessible environment. These plans excel at spatial flow, organizing the kitchen, dining, and great rooms into a central social hub. To maintain quiet zones, look for a split-bedroom layout. This configuration places the primary suite on one side of the home and the secondary bedrooms on the other, ensuring maximum privacy for parents and guests alike.
Two-story house plans can provide more interior space on a narrower footprint, preserving additional room for yards, patios, or other outdoor areas. By stacking bedrooms vertically, you can preserve precious yard space for outdoor living. Two-story designs also allow for dramatic architectural features, such as soaring foyers and grand great rooms, while clearly separating daytime living areas from nighttime sleeping quarters.
Customizing and Modifying Pre-Designed Layouts
Many homeowners find a pre-designed stock plan that is almost perfect but needs a few personal adjustments to truly feel like home. The good news is that you do not have to start from scratch. Our customization process is designed to take your ideas—whether they are marked up on a printed blueprint or sketched on a napkin—and translate them into buildable, personalized blueprints.
During the sketch-to-blueprint process, designers refine your ideas into house plans that account for dimensions, room relationships, structural requirements, and buildability. Working with a team of expert designers and trusted partners, we can alter wall placements, expand garages, add sunrooms, or completely reconfigure kitchen layouts. If you want to understand how a simple concept becomes a structural reality, explore our resource on Custom Floor Plan Design.
Modifying existing house plans can provide a practical starting point, but structural changes must be reviewed to confirm that the revised design remains buildable and compliant. Whether we are adding a walk-in pantry, extending a mudroom, or reorienting a porch to capture a beautiful sunset in Pike County, our goal is to deliver a home that feels entirely bespoke. To explore how we bring these custom touches to life, browse our options for Custom Build Home Plans.
What Is Included in a Set of Construction-Ready House Plans?
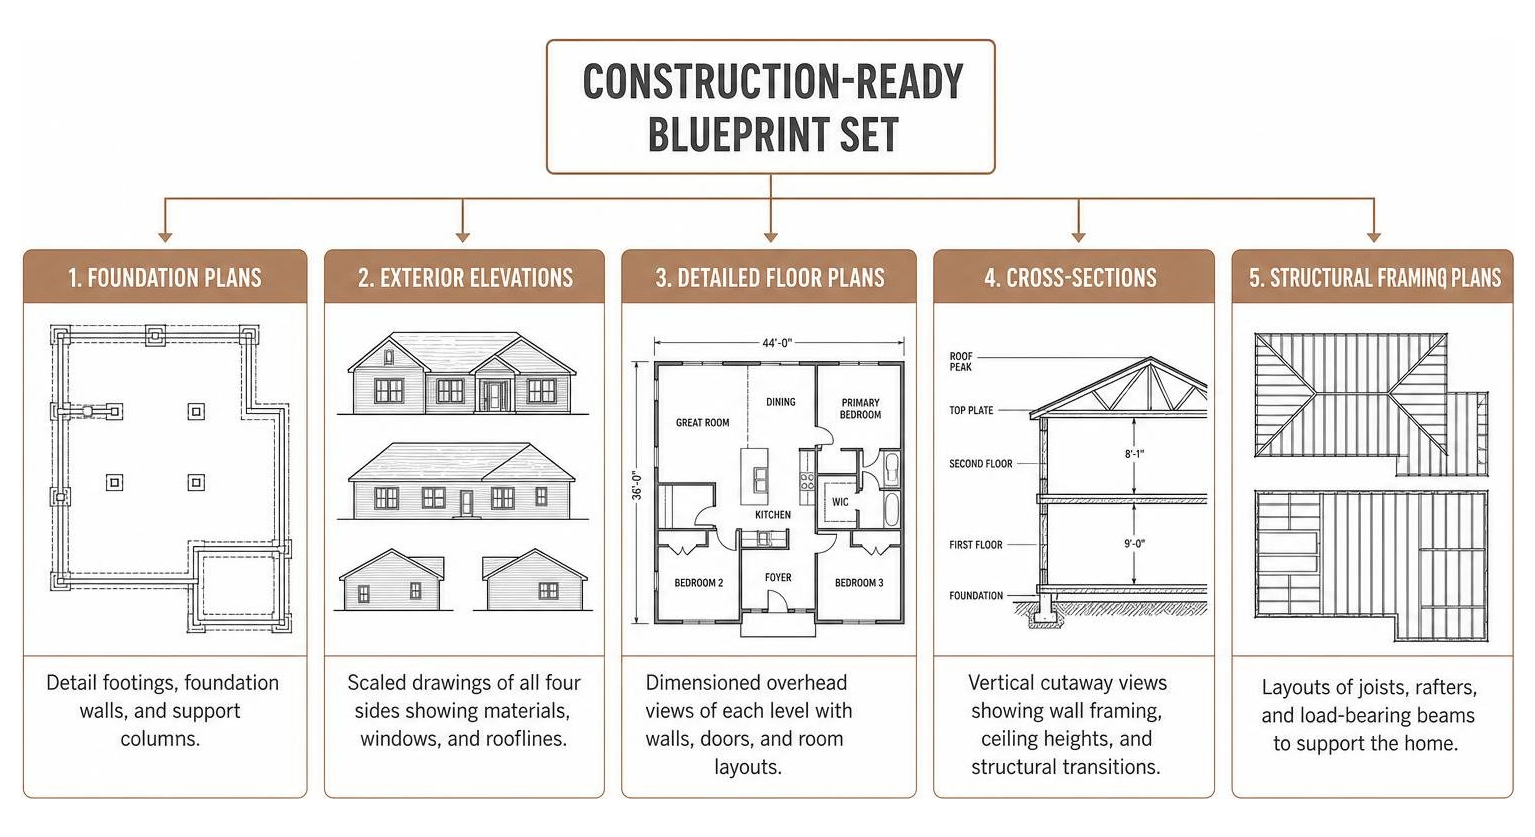
Before construction begins, we must secure a comprehensive, construction-ready set of blueprints. This document serves as the ultimate instruction manual for our in-house construction team, ensuring that every detail is executed with absolute precision.
A standard, professional set of house plans typically includes:
- Foundation Plans: Detailed structural layouts specifying the footings, foundation walls, and support columns.
- Exterior Elevations: Scaled drawings of all four exterior sides, detailing siding materials, window placements, and rooflines.
- Detailed Floor Plans: Dimensioned overhead views of each level, showing wall locations, door swings, and room layouts.
- Cross-Sections: Vertical cutaway views of the home showing wall framing, ceiling heights, and structural transitions.
- Structural Framing Plans: Layouts detailing the joists, rafters, and load-bearing beams required to support the home.
Construction-ready house plans must address applicable Illinois requirements, locally adopted codes, and any project-specific engineering or permitting conditions. In Illinois, public and residential structural standards are influenced by frameworks established by the Illinois Capital Development Board. Working with an experienced Illinois home builder ensures that your blueprints are fully compliant with these essential standards before we break ground.
Adapting Designs for Multigenerational Living and Aging in Place
Modern families are dynamic, and our house plans must be flexible enough to accommodate changing lifestyles. Many families prioritize house plans that can support multigenerational living, changing mobility needs, and greater independence over time.
When designing for long-term accessibility, we look for features like wider hallways, zero-step entries, and main-floor primary suites. Incorporating a dedicated guest suite or an in-law suite with its own private bathroom ensures that elderly parents or returning adult children have a comfortable, private sanctuary.
For families seeking extra space without expanding the home’s footprint outward, utilizing a walkout or finished basement is an excellent strategy. This creates a separate, fully functional living zone that remains easily accessible. To learn more about designing these versatile lower levels, explore our insights on Custom Home Plans with Basement.
Navigating Local Building Codes and Engineering Requirements
One of the most complex aspects of building a custom home is ensuring that your chosen house plans comply with a web of local zoning laws, municipal building codes, and permit requirements. Every township and county in West Central Illinois has its own set of rules regarding property setbacks, maximum building heights, and land-use restrictions.
Stock house plans may be designed around commonly used model codes, but they still require review for local zoning, structural, energy, and permitting requirements. Depending on the jurisdiction and design, the plans may require local review, revisions, or certification by a qualified design professional. This is where the expertise of a local builder is invaluable. We handle the entire permitting process, ensuring your plans are meticulously prepared for local building departments. For a deeper dive into navigating this phase, consult our Custom Home Plans Complete Guide.
Ensuring Compliance with West Central Illinois Standards
Building in West Central Illinois requires a deep understanding of our regional climate. Our homes must be engineered to withstand heavy winter snow loads, freezing temperatures, and high winds. Standard house plans must be modified to include deeper foundation footings—typically below the frost line—to prevent structural shifting during seasonal freeze-thaw cycles.
To ensure your home is built to last, we analyze regional climate and environmental data from authoritative sources like the Illinois State Water Survey. This data guides our decisions on insulation R-values, roof pitches, and structural wind bracing.
Whether we are building on a beautiful rural acreage or in a premier, planned community like the Neylon Farms Development, we ensure that every structural detail is perfectly calibrated for our local environment. This meticulous planning guarantees that your home remains safe, comfortable, and structurally sound for decades to come.
The Custom Build Journey: From Blueprint to Reality
Transitioning from a 2D blueprint to a physical, luxury custom home is an exciting journey. The timeline from approved house plans to completed construction varies according to design complexity, site conditions, permitting, selections, and project scope. Yingling Builders establishes an anticipated schedule for each project during planning.
To keep you fully informed and engaged throughout the process, we utilize BuilderTrend, a state-of-the-art project management platform. Through BuilderTrend, you can view daily logs, track progress photos, approve selections, and communicate directly with our team from your smartphone or computer. This level of transparency helps clients follow progress, respond to decisions, and communicate with the project team throughout construction.
We also offer optional photorealistic 3D renderings that help clients evaluate finishes, colors, lighting, and spatial relationships before construction reaches the finish stage. These highly detailed, three-dimensional views allow you to experiment with color palettes, material finishes, and lighting placements, ensuring that the final result perfectly matches your expectations. To understand how we guide you through every milestone, read The Definitive Guide to Custom Home Building and explore Our Custom Home Process.
Designing for High-Performance and Energy Efficiency
A luxury home should not only look magnificent; it should also perform exceptionally. When adapting modern house plans, we integrate advanced building science to maximize energy efficiency, reduce energy consumption, and improve indoor air quality.
One of our signature high-performance building practices is the integration of Ducts in Conditioned Space (DICS). Keeping ductwork within the insulated envelope can reduce the energy losses associated with ducts located in unconditioned attics or crawlspaces. Combined with high-performance insulation, advanced sealing techniques, and premium windows, we build homes that are exceptionally draft-free and comfortable.
Our high-performance house plans and construction practices are developed to comply with the applicable Illinois Energy Conservation Code and local building requirements. Thoughtful material selection and high-performance construction practices support durability, indoor comfort, and responsible energy use.
Frequently Asked Questions about Custom Home Layouts
How do I ensure my chosen layout fits my specific lot?
Ensuring your layout fits perfectly involves more than just checking basic width and depth dimensions. We must account for local zoning setbacks, utility easements, driveway access, and natural land contours. As your dedicated Illinois home builder, we conduct a comprehensive, professional site evaluation before finalizing any house plans, ensuring that your home sits beautifully on the land and complies with all local restrictions.
Can I add a basement to a standard single-story layout?
Yes, absolutely. Most single-story layouts can be adapted to include a full basement, whether it is a standard poured foundation, a daylight basement with high windows, or a full walkout basement. This adaptation can provide additional living, utility, and storage areas while keeping the primary level focused on everyday needs.
What are the benefits of working with a custom builder over buying plans online?
While online plan marketplaces offer excellent inspiration, they lack the localized expertise required for a successful build. Buying a plan online leaves you with the daunting task of finding an engineer to stamp the plans, navigating local permit offices, and finding subcontractors to execute the work.
When you partner with Yingling Builders, you get a seamless, end-to-end experience. Our team handles everything from local building code compliance and structural engineering adjustments to hands-on construction and rigorous quality control. We transform a simple set of house plans into a beautifully crafted, structurally sound home tailored specifically to your life in West Central Illinois.
Conclusion
Building a custom home is one of the most significant and rewarding journeys your family will ever undertake. The foundation of that journey lies in selecting and refining the perfect house plans—a layout that respects your land, celebrates your architectural style, and adapts seamlessly to your family’s daily life.
Yingling Builders serves homeowners throughout West Central Illinois, including Quincy, Jacksonville, Pittsfield, and Mount Sterling. We combine extensive industry expertise, state-of-the-art project management, and a dedicated in-house construction team to deliver beautiful, high-performance homes with minimal disruption to your busy life.
Your dream home starts with a single conversation. Let us help you navigate the planning process, customize your favorite layout, and bring your vision to life with the quality and care your investment deserves.
Ready to choose house plans that fit your property, lifestyle, and long-term needs? Contact Yingling Builders to discuss your house plans and begin planning a custom home in West Central Illinois.
0 Comments