
Why Basement Floor Plans Are the Foundation of a Smarter Custom Home
Basement floor plans are one of the most important tools a homeowner has for maximizing livable square footage, long-term flexibility, and everyday function in a custom-built home. Whether you’re planning a sprawling walkout design on a sloped Illinois lot or a fully finished lower level with a home theater and guest suite, the decisions you make at the floor plan stage shape everything that follows.
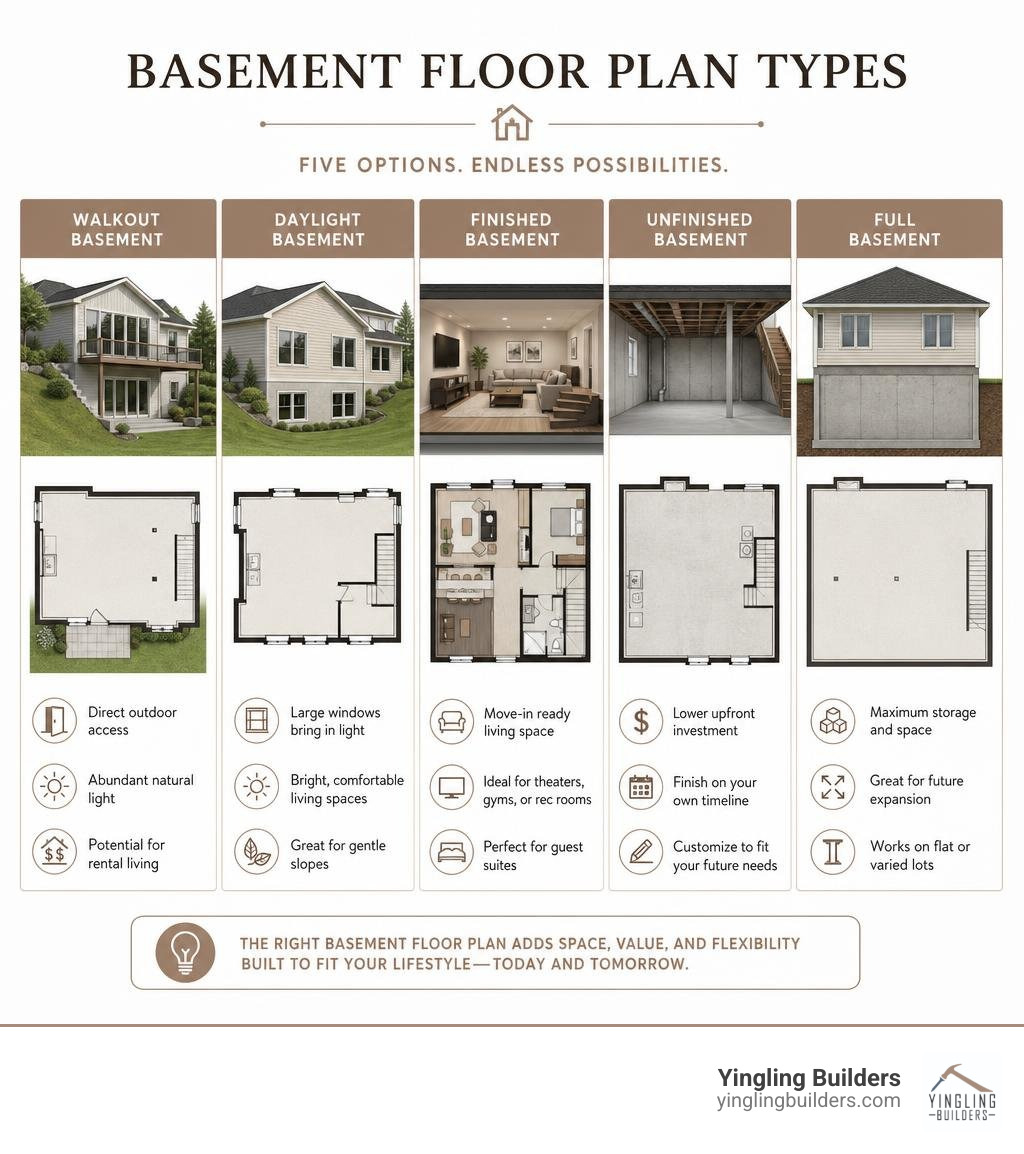
Here’s a quick overview of the main basement floor plan types to know before diving deeper:
| Basement Type | Best For | Key Benefit |
|---|---|---|
| Walkout Basement | Sloped lots | Direct outdoor access, natural light, potential rental unit |
| Daylight Basement | Gentle slopes | Large windows, bright living spaces below grade |
| Finished Basement | Immediate use | Move-in ready living space, home theater, guest suite |
| Unfinished Basement | Future flexibility | Room to customize later, maximum adaptability |
| Full Basement | Flat or varied lots | Maximum storage and expansion potential |
Because basement floor plans affect natural light, room placement, storage, and future flexibility, they should be considered early in the custom home planning process. In West Central Illinois, where lot topography, seasonal weather, and growing family needs all factor into the building decision, choosing the right basement floor plans should be part of the earliest design conversations.
At Yingling Builders, basement floor plans are built into the early custom floor plans process so the lower level works as intentionally as the main floor — whether that means a finished recreation space your family will use every day, or a thoughtfully framed unfinished space ready to grow with you over the next decade.
Related Basement Floor Plans Resources:
Understanding the Core Types of Basement Floor Plans
When you begin reviewing custom floor plans with an experienced Illinois home builder, you will quickly see how each basement layout affects light, access, room flow, and future use. The structural design of your foundation dictates how much natural light enters the space, how you access the outdoors, and how you can organize your rooms. Selecting the correct layout is the first step toward creating a cohesive home design.
The primary types of basement floor plans include walkout, daylight, finished, and unfinished foundations. Each serves a distinct purpose depending on the topography of your building site. For instance, flat lots in areas like Mount Sterling, IL, or Beardstown, IL, might require a traditional full basement, whereas rolling hills near the Illinois River are ideal for walkout and daylight configurations.
Understanding these foundation types ensures that you don’t select a design that conflicts with your land’s natural slope. By matching the right foundation to your terrain, we can create a seamless transition between the indoor luxury of your home and the natural beauty of the surrounding Illinois landscape.
Daylight and Walkout Basement Floor Plans for Sloped Lots
For homes built on sloped or rolling terrain, walkout and daylight basement floor plans can create brighter, more accessible lower-level living spaces. A walkout basement features at least one wall that is fully above grade, allowing for standard-sized windows, full exterior doors, and direct walkout access to a patio, pool, or backyard. This configuration helps the lower level feel like a natural extension of the main living space, with better light, easier outdoor access, and more flexible room placement.
Daylight basements, on the other hand, are partially submerged but feature larger, above-grade windows along the upper portion of the foundation walls. This allows abundant natural light to flood the rooms without requiring a full walkout door. When reviewing daylight basement floor plans, focus on window placement, room orientation, and how natural light reaches the spaces your family will use most.
When we look at advanced designs, we see how natural light can be balanced with cozy, insulated entertainment zones. By utilizing the sloped portions of your lot, our team of expert designers can place large windows in the social areas while keeping the home theater tucked into the darker, fully below-grade section of the floor plan for the ultimate cinematic experience.
Unfinished vs. Finished Basement Floor Plans
One of the most important basement floor plans decisions is whether the lower level should be finished immediately or framed for future use. An unfinished layout provides a blank canvas, reserving space for future mechanical rooms, structured storage, or a phased expansion down the road. During this initial stage, having a clear structural layout is vital, which is why professionals rely on detailed engineering documents to ensure load-bearing walls and utility lines are perfectly placed.
Choosing finished basement floor plans from the start allows the lower level to be designed, finished, and integrated with the rest of the home from day one. This approach allows us to seamlessly integrate your heating, ventilation, and luxury finishes with the rest of the house, ensuring a consistent design aesthetic.
Even if you choose to leave the space unfinished initially, we always recommend planning the layout as if it were being finished immediately. This means pre-plumbing for future bathrooms, strategically placing structural columns, and mapping out utility zones so that future renovations are straightforward and stress-free.
The Advantages of Building a Custom Home with a Basement
Compared with other foundation approaches, basement floor plans can offer more flexibility for storage, recreation, guest space, utilities, and future household needs. In West Central Illinois, where seasonal temperature swings are common, a basement provides a stable, energy-efficient thermal mass that helps regulate your home’s indoor climate. It also offers a secure, underground shelter during severe Midwestern weather.
From a spatial perspective, incorporating basement floor plans into your build is one of the most efficient ways to double your home’s usable square footage without increasing the overall footprint of the house. This is particularly valuable if you are building on a tighter lot in historical areas like Pittsfield, IL, or Jacksonville, IL, where expanding outward might compromise your yard space or violate local setback requirements.
By selecting Custom Build Home Plans that feature a dedicated lower level, you gain a highly adaptable zone that can evolve with your family’s lifestyle. To understand how a basement integrates with the rest of your home’s architecture, you can read our comprehensive Custom Home Plans with Basement guide, which highlights the structural and functional advantages of this timeless foundation choice.
Key Design Considerations for High-End Basements
Creating a luxury lower level requires careful attention to structural details that go far beyond standard wall framing. To prevent the space from feeling dark or damp, we prioritize generous ceiling heights. While older homes often suffer from low, claustrophobic ceilings, our custom build process typically utilizes nine-foot foundation walls, ensuring the finished rooms feel just as grand and open as your main-floor living areas.
Moisture control is another critical factor that must be addressed during the initial excavation and concrete pour. Waterproofing membranes, drainage tile, and dedicated sump pump systems help protect the structure, finishes, and long-term usability of the lower level. If you want to learn more about selecting the right team to execute these critical steps, check out our guide on Don’t Get Floored: Top Tips for Choosing a Basement Finishing Contractor.
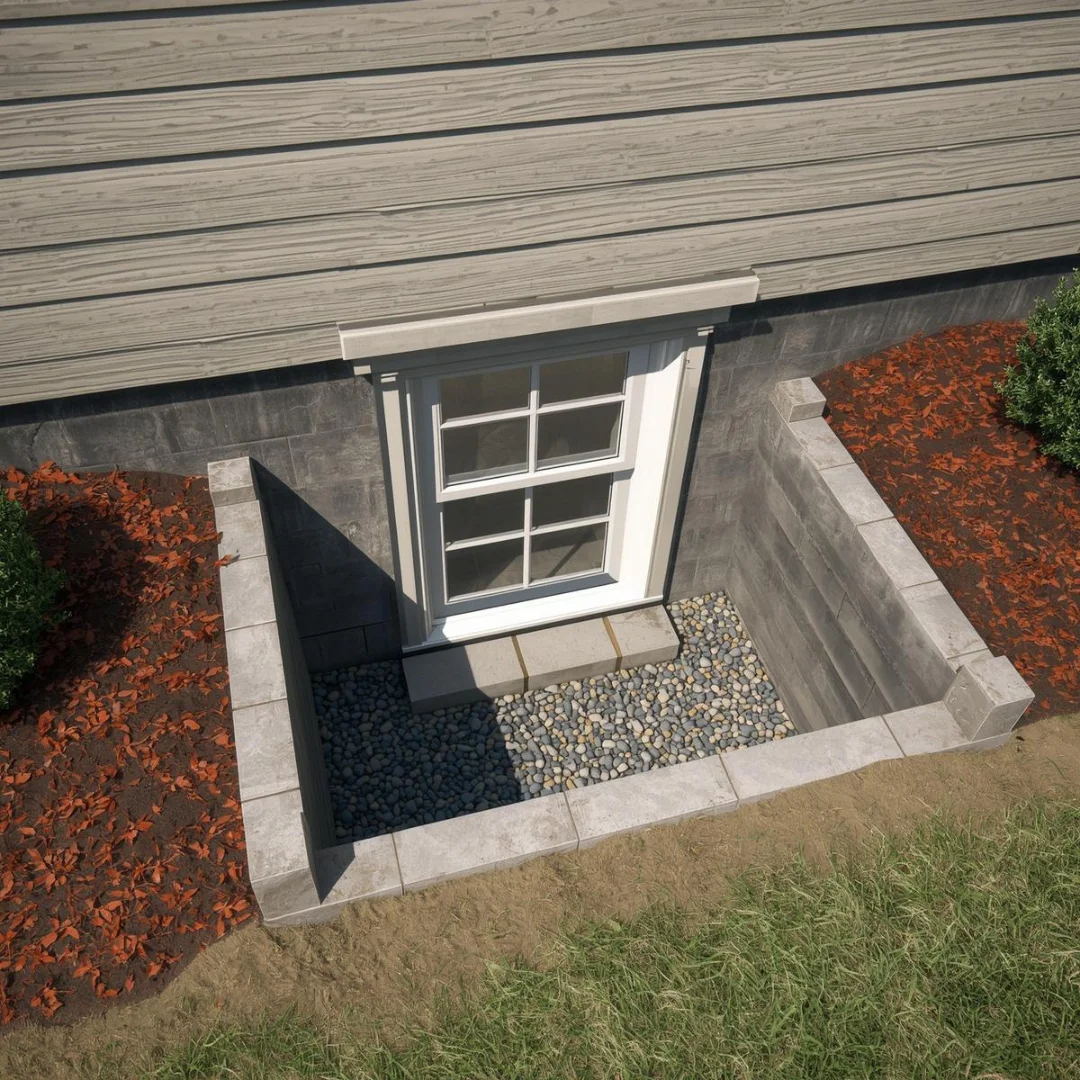
Finally, safety and code compliance must be woven into your basement floor plans from the very beginning. Any lower-level bedroom or primary living space must feature proper emergency exits. By reviewing our article on Egress Window Installation: Safety Meets Style, you can see how these safety features can be transformed into beautiful architectural assets that flood your lower level with natural sunlight.
Maximizing Usable Space: Layout Ideas and Configurations
The key to a successful lower-level layout is zoning. Just like your main floor, your basement should have distinct areas dedicated to quiet relaxation, active recreation, and utility. For larger custom homes, we often design multi-functional suites that include a spacious family room, a wet bar, a dedicated home gym, and a secluded guest suite for visiting family members.
Strong basement floor plans separate mechanical areas from quiet living spaces while keeping traffic flow simple and intuitive. This planning demonstrates how to elegantly separate loud mechanical areas from quiet living spaces, ensuring that your furnace or water softener doesn’t disrupt a movie night in your home theater.
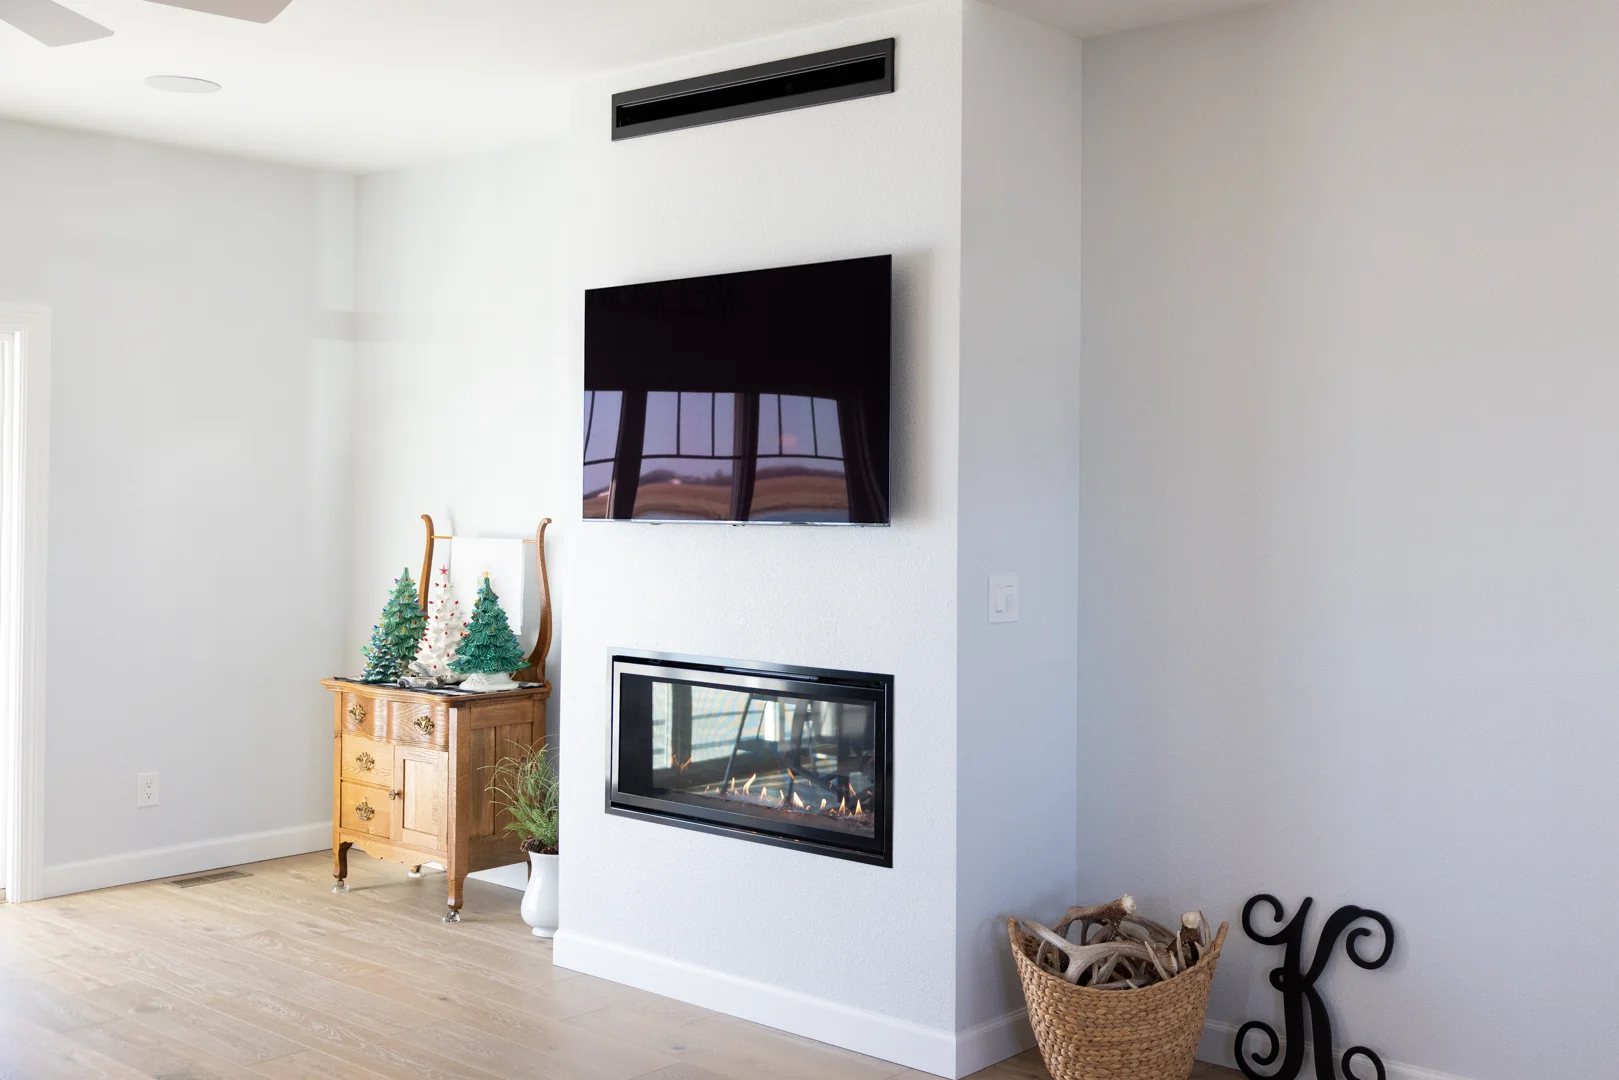
Whether you are building a new home or working with professional Basement Finishing Contractors to transform an existing space, our goal is to create a layout that feels entirely cohesive. By using consistent trim, flooring, and lighting styles throughout both levels, your lower level will feel like an organic continuation of your home’s luxury design.
Architectural Styles and Square Footage Trends
In West Central Illinois, certain architectural styles naturally lend themselves to lower-level integration. For example, open-concept ranch homes are incredibly popular in our region, and adding a finished lower level allows homeowners to keep their primary living spaces on a single floor while placing secondary bedrooms and recreation spaces downstairs. You can explore how this works in The Ultimate Guide to Open Concept Ranch Plans.
For those building on narrower lots or seeking a grander presence, 3-Story House Plans for Custom Builds offer an incredible way to maximize vertical space. These multi-level designs often place the garage and utility zones on a lower level, leaving the upper floors free for sweeping views and expansive living areas.
To see how these architectural elements stand the test of time, look no further than historical local landmarks, such as the beautiful 1890 properties in Pittsfield, Illinois. These classic homes showcase how historic Illinois architecture has long relied on sturdy, expansive foundations to support generous square footage and multi-generational living.
Selecting and Customizing Your Ideal Lower Level Layout
Choosing the right floor plan can feel overwhelming, but working with an experienced Illinois home builder simplifies the process. Rather than starting from scratch, we often begin with customizable base plans from our trusted partners, which can then be tailored to fit your specific lifestyle, lot conditions, and family dynamic.
During the design phase, we can provide authentic renderings of your proposed basement floor plans so you can walk through the layout virtually before construction ever begins. This state-of-the-art visualization tool ensures that every hallway, doorway, and window is exactly where you want it. You can learn more about how we bring these designs to life by reading From Sketch to Structure: How to Create Your Own Custom Floor Plan.
For a complete look at how we manage your project from the initial sketch to the final walk-through, explore our Custom Home Plans Complete Guide. We also keep a close eye on community-specific designs, such as the regional architectural styles found in senior living communities in Jacksonville, IL, to ensure our custom homes blend seamlessly with the local charm and functional needs of our neighboring West Central Illinois communities.
Frequently Asked Questions About Basement Layouts
How do basement floor plans affect long-term home function in Illinois?
A well-planned finished lower level can improve day-to-day function by adding space for guests, recreation, storage, utilities, or a home office. Buyers appreciate the versatility of a completed basement, especially when it includes a legal bedroom, a full bathroom, and a dedicated recreational space.
Consider removing this sentence unless the article needs a specific local project example tied directly to basement floor plans. Homes within the Neylon Farms Community demonstrate how integrating high-end finishes and thoughtful basement floor plans from the start makes a property incredibly attractive to discerning buyers who want move-in ready luxury.
What is the typical timeline for building a custom home with a finished basement?
Building a custom home from the ground up is an exciting journey that requires careful coordination. Custom home timelines vary by design complexity, permitting, site conditions, and finish selections, so basement floor plans should be reviewed early in the planning process. This timeline ensures that every phase of construction — especially the vital curing and waterproofing of your foundation — is executed to our rigorous quality standards.
To help you track every milestone of your build, we utilize BuilderTrend, an industry-leading project management software that keeps you connected with our team in real-time. You can view daily progress photos, monitor schedules, and communicate directly with your project manager. To see exactly how we guide you through each stage of this journey, take a look at the step-by-step Yingling Builders Construction Process.
How does moisture control impact high-end basement design?
Moisture control is the single most important factor in preserving the structural integrity and indoor air quality of your lower level. Without proper drainage and waterproofing, high-end finishes like hardwood flooring, custom cabinetry, and drywall can be compromised by seasonal humidity and groundwater pressure.
To prevent this, our construction process includes installing thick exterior waterproofing membranes, heavy-duty interior and exterior drain tiles, and high-capacity sump pumps. We also recommend incorporating dedicated dehumidification systems into your home’s HVAC design. By addressing these environmental factors during the framing and foundation stage, we ensure your luxury basement remains warm, dry, and comfortable for decades to come.
Conclusion
Designing the perfect lower level is an incredible opportunity to add functional, flexible, and luxurious space to your custom home. Whether you envision a bright walkout family room, a quiet guest suite, or a state-of-the-art home theater, the key to success lies in thoughtful planning, quality materials, and expert craftsmanship.
At Yingling Builders, we are dedicated to making the custom home building experience as smooth, transparent, and stress-free as possible for families throughout West Central Illinois. By combining our deep industry expertise with customizable plans and the convenience of BuilderTrend project tracking, we bring your dream home to life with unmatched precision.
If you are ready to explore basement floor plans as part of your custom floor plans process, Yingling Builders can help you design a lower level that fits your home, your lot, and the way your family plans to use the space. Contact Yingling Builders today to start planning a custom home with a lower level designed for comfort, function, and long-term flexibility.