
Why Professional Egress Window Installation Transforms Your Basement
Egress window installation is the process of adding a code-compliant escape window to a below-grade space — most often a basement — to meet building safety requirements and unlock that space’s full potential as livable square footage.
Here’s what you need to know at a glance:
- Safety first: Egress windows provide a critical emergency exit route from below-grade spaces
- Code requirement: Most jurisdictions require egress windows in any finished basement used as a sleeping area
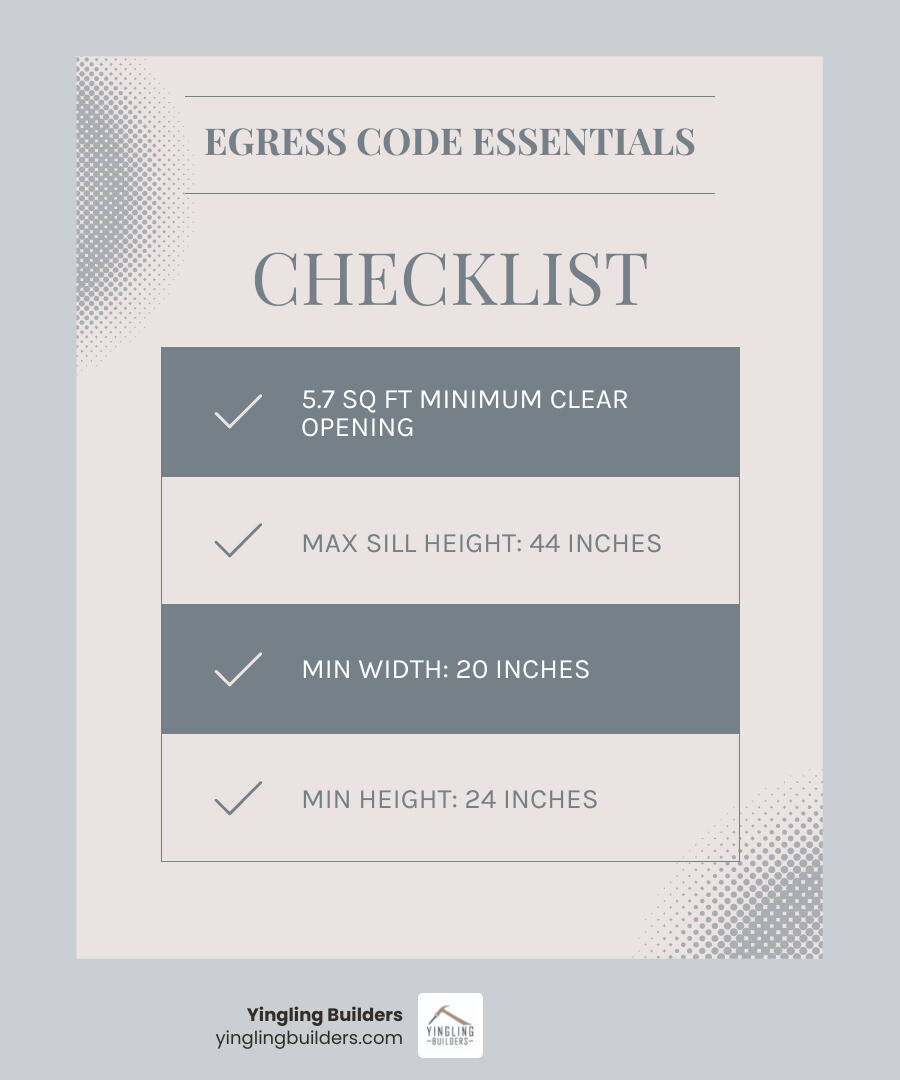
- Minimum opening: 5.7 sq ft clear opening, at least 20″ wide and 24″ tall, with a sill no higher than 44″ from the floor
- Key benefits: Natural light, fresh air, legal bedroom conversion, and long-term home value
- Bottom line: This is a structural modification that requires permits, foundation cutting, and professional execution
For homeowners in West Central Illinois, finishing a basement is one of the smartest ways to add comfortable, functional living space to a custom home. But doing it right means doing it safely.
Roughly 25% of residential fire deaths happen in homes without adequate escape routes. An egress window isn’t just a code checkbox — it’s the difference between a trapped occupant and a safe exit.
The challenge with egress window installation? This isn’t a simple window swap. It involves cutting through a concrete foundation, managing drainage, installing window wells, and pulling the right permits. Done incorrectly, it can compromise your home’s structural integrity and create serious water intrusion problems.
That’s exactly why how this work gets done — and who does it — matters so much.
At Yingling Builders, egress window installation is approached as a precision structural project, not an afterthought. The result is a basement that’s safer, brighter, and genuinely livable.
Essential Standards for Egress Window Installation
Professional egress window installation is governed by strict technical standards that prioritize life safety. In West Central Illinois, including areas like Quincy, Mount Sterling, and Jacksonville, adherence to the International Residential Code (IRC) is non-negotiable for habitable basement spaces.
When we manage an installation, we ensure every detail meets these rigorous specifications:
- Clear Opening: The window must provide a minimum of 5.7 square feet of clear, unobstructed opening. This ensures a firefighter in full gear can enter or an occupant can exit quickly.
- Dimensions: The minimum opening height must be 24 inches, and the minimum width must be 20 inches.
- Sill Height: To ensure children or the elderly can reach the exit, the bottom of the window opening cannot be more than 44 inches from the finished floor.
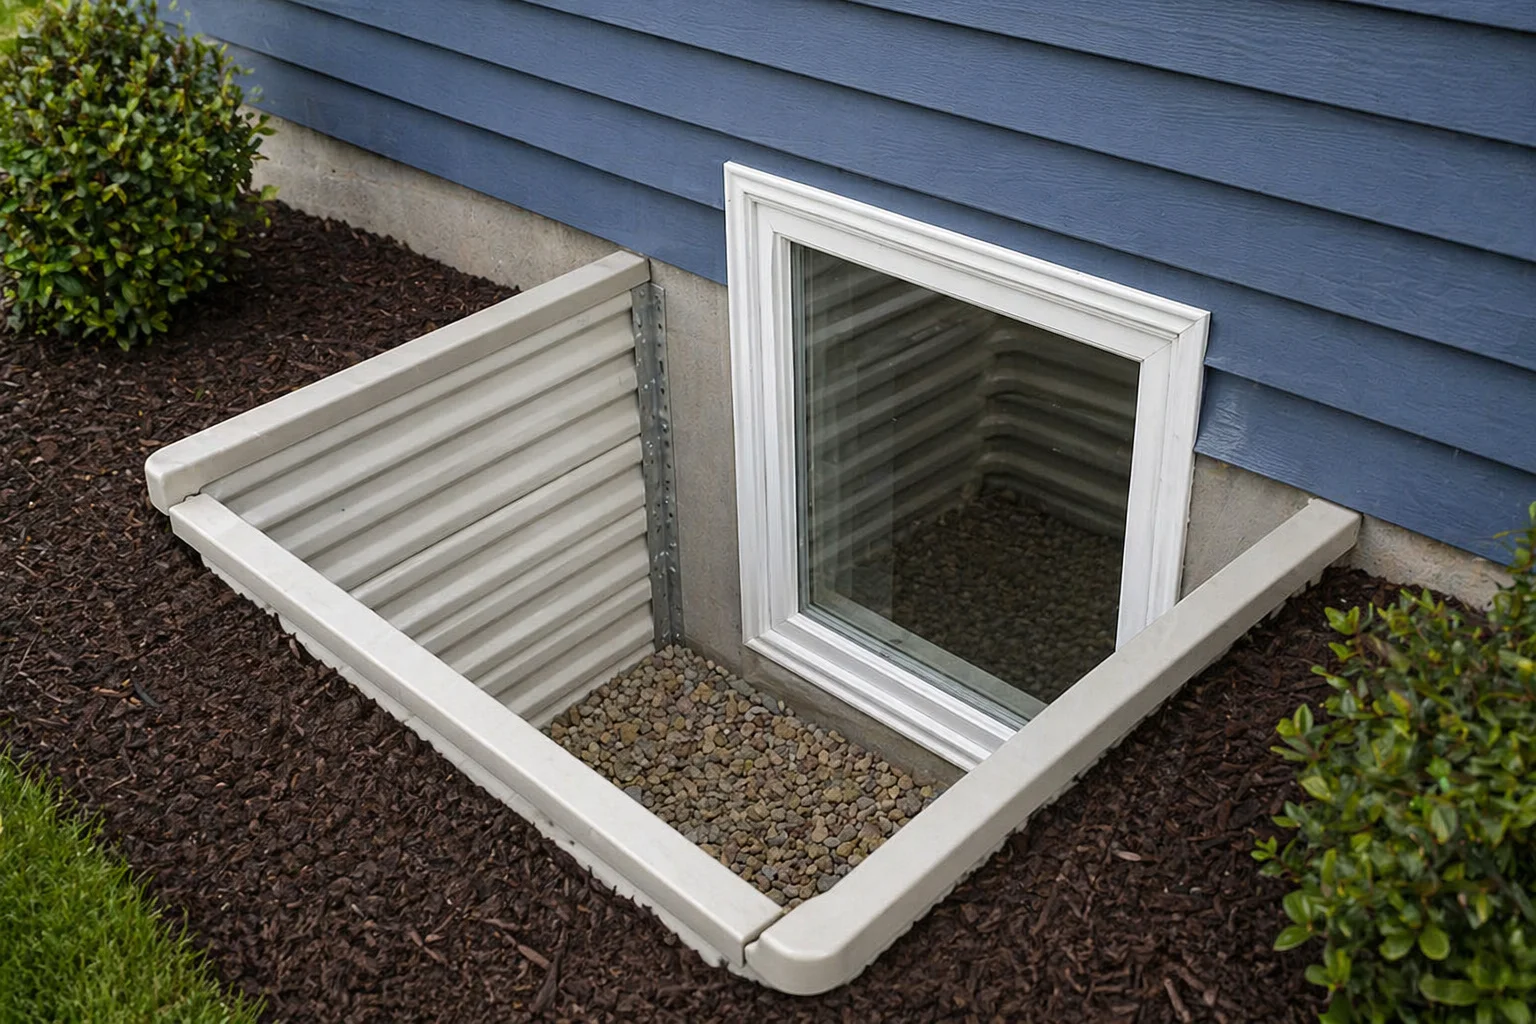
- Window Well Specs: The exterior well must be at least 36 inches wide and provide at least 9 square feet of floor area. If the well is deeper than 44 inches, a permanent ladder or steps must be installed.
As expert Basement Finishing Contractors, we handle the complex technicalities of navigating local building permits and safety inspections. Our in-house construction team performs the necessary masonry cutting with specialized equipment to maintain the structural integrity of your foundation, ensuring that the new opening is reinforced and sealed against the elements.
The Role of Egress Windows in Custom Home Design
Beyond safety, egress window installation enhances how a finished basement functions and feels. A common complaint about basements is that they feel “cave-like.” By installing large, high-quality egress windows, we flood the lower level with natural light, making it indistinguishable from the upper floors of the home.
This is a cornerstone of our Custom Home Plans With Basement. Whether you are envisioning a home gym, a dedicated guest suite, or a sophisticated media room, natural illumination is key. Our team works with expert designers and trusted partners to integrate these windows seamlessly into your floor plan, ensuring they don’t look like an afterthought but rather a deliberate architectural feature.
Choosing the Right Egress Window for Professional Installation
For every egress window installation, we select premium materials that offer long-term performance. While there are various styles available, we typically recommend casement windows for basement egress.
Casement windows hinge at the side and swing outward, which allows the entire window area to serve as an exit. This is more efficient than sliding or double-hung windows, which only open halfway. By using casement styles, we can often meet code requirements with a smaller total wall cut, preserving more of your foundation while maximizing the “glass-to-wall” ratio. We prioritize fiberglass and high-end vinyl materials for their superior durability, energy efficiency, and resistance to the moisture levels often found in below-grade environments.
Maximizing Home Value with Egress Window Installation
A professionally executed egress window installation is one of the most effective ways to boost your home’s long-term value. In the real estate market, a basement room cannot be legally marketed as a bedroom unless it has a proper egress exit.
By adding an egress window, you officially increase the bedroom count of your home. In luxury developments like Neylon Farms, this added utility is essential for maintaining high-end lifestyle standards. We focus on lifestyle enhancement; a basement that is safe and bright is a space your family will actually use, rather than just store boxes in.
When planning these upgrades, it is important to consider the timeline. For a full custom build or a major basement renovation involving structural changes, the typical project timeline from initial design to final occupancy is 10-12 months. This ensures every phase—from permit approval to the final interior trim—is handled with the precision.
Professional Execution: Foundation Integrity and Waterproofing
The most critical phase of egress window installation happens outside the house. Our in-house construction team handles the excavation and foundation modification required to create a safe, dry, and stable exit.
We use BuilderTrend, an industry-leading project management software, to keep you informed throughout this process. You can view daily logs and photos as we move through:
- Site Preparation: Identifying underground utilities and protecting your lawn.
- Excavation: Digging a well that extends at least 14 inches below the window sill to allow for proper drainage.
- Precision Cutting: Using diamond-bladed saws to create a clean opening in the concrete or block foundation.
- Structural Support: Installing a pressure-treated wood buck or header to support the weight of the wall above the new opening.
- Waterproofing: Applying advanced sealants and flashing to ensure the window is airtight and watertight.
Proper drainage is one of the most critical factors of a successful installation. We install gravel bases and, where necessary, tie the window well into the home’s perimeter drain tile system. This prevents the well from filling with water during heavy Illinois rainstorms. For more insights on choosing the right team for this work, see our guide on Top Tips For Choosing A Basement Finishing Contractor.
Frequently Asked Questions about Egress Windows
Do I need a permit for egress window installation?
Yes, a permit is absolutely required. Because egress window installation involves cutting into the load-bearing foundation of your home, local building departments in cities like Quincy or Beardstown must review the plans to ensure structural safety. Yingling Builders handles the entire permit acquisition process for our clients. We coordinate with local officials and schedule all necessary safety inspections so that your project is fully compliant with regional codes.
How long does a professional egress window installation take?
The physical installation of a single egress window—from excavation to finishing the interior trim—typically takes about three days of on-site work. However, this is usually part of a comprehensive basement finish or a custom home build. For these larger projects, we work within a 10-12 month window from design to move-in, ensuring that every element of the home is synchronized and finished to our high standards.
Can egress windows be added to an existing foundation?
Yes, we frequently add egress windows to existing homes during renovations. Our in-house construction team uses specialized equipment to cut through poured concrete or block foundations cleanly. We take extra care to reinforce the opening and ensure the new window is properly tied into your home’s existing drainage and waterproofing systems to prevent any future moisture issues.
Conclusion
At Yingling Builders, every egress window installation is approached as a structural and lifestyle upgrade. By combining the technical expertise of our in-house construction team with the vision of our expert designers, we deliver egress window installations that meet the highest standards of safety and style.
We are dedicated to providing a stress-free experience for homeowners across West Central Illinois. From the first authentic rendering to the final walkthrough, we prioritize long-term value and quality craftsmanship.
Ready to transform your basement with a safe, code-compliant egress window installation? Partner with Yingling Builders to ensure every detail is executed with precision, craftsmanship, and long-term performance in mind.