
What a Structural Remodel Actually Involves — and Why It Matters
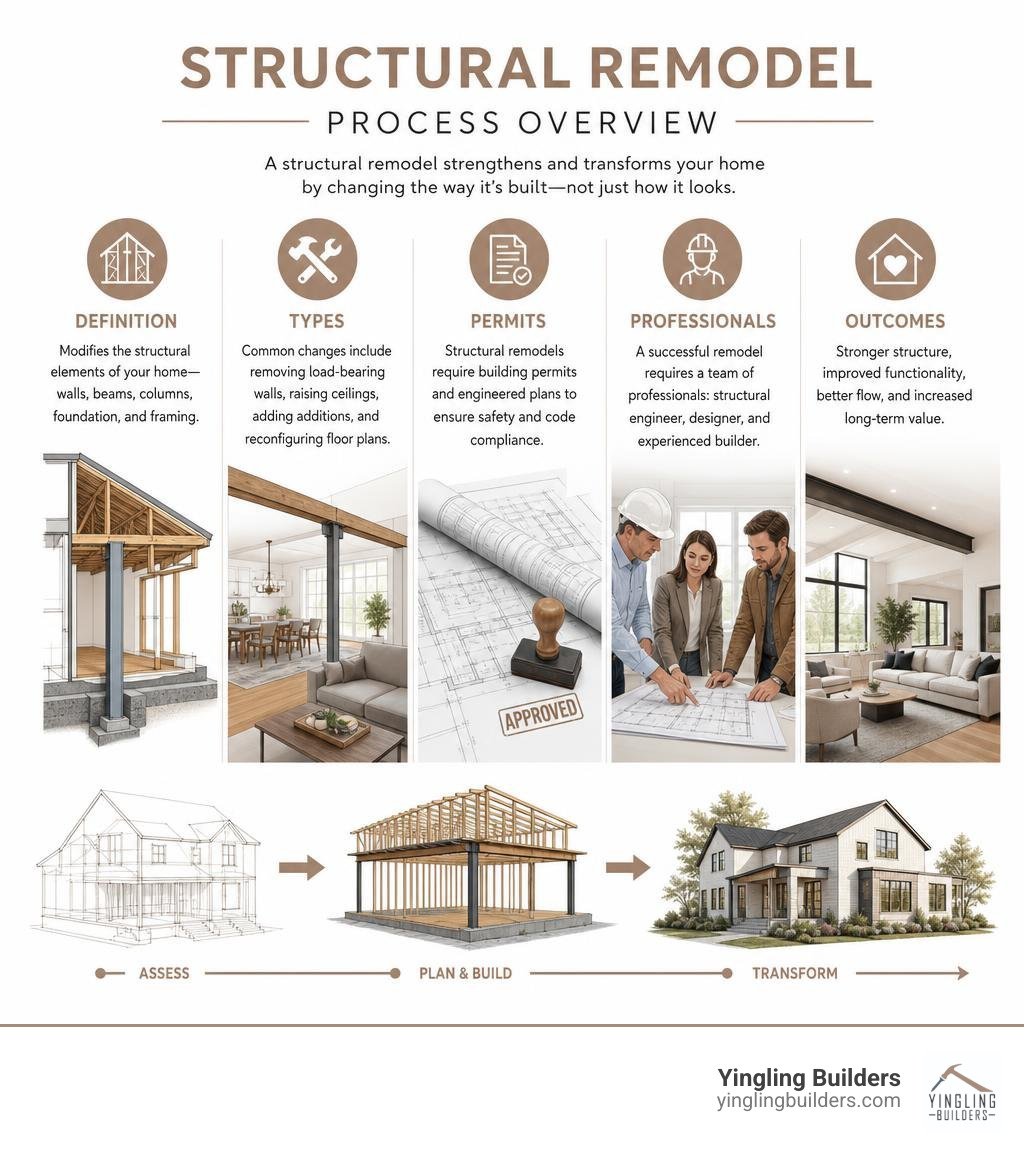
A structural remodel can significantly improve a home’s safety, function, and long-term livability, but it is also one of the most commonly misunderstood types of renovation. Unlike a cosmetic renovation that refreshes surfaces like paint, flooring, or cabinetry, a structural remodel involves modifying the actual bones of a home: its load-bearing walls, beams, columns, foundation, and framing systems. These are the elements that keep a structure standing safely and performing well for decades.
Quick answer: What is a structural remodel?
- A structural remodel modifies load-bearing elements of a home, including walls, beams, columns, foundations, and framing
- It differs from cosmetic renovation, which only updates surfaces and aesthetics without altering load paths
- Common structural changes include removing load-bearing walls, raising ceilings, adding home additions, and reconfiguring floor plans
- Structural remodels commonly require building permits and may require plans prepared by a licensed structural engineer, depending on the work and local jurisdiction
- Signs your home may need a structural remodel include foundation cracks, sagging rooflines, uneven floors, and outdated closed-off layouts
- Hiring a qualified contractor and structural engineer is essential — improperly executed structural changes can lead to roof damage, wall cracks, and in severe cases, structural collapse
For West Central Illinois homeowners, the decision to pursue a structural remodel often comes after a major life change — a growing family that needs more open, functional space, an older home with aging framing that no longer meets modern safety standards, or a property with tremendous character but a layout that simply does not fit the way people live today. Many older homes feature separated rooms and circulation patterns that may not support how the homeowners want to use the space today. A structural remodel is how those homes get a second life.
What makes this kind of project different — and more demanding — than a standard renovation is the physics involved. Every home is a system of balanced forces. A home’s structure must safely transfer gravity loads while also resisting forces such as wind and site-specific soil pressure. When you alter any part of that system, whether by removing a wall, expanding a roofline, or integrating a new addition, those forces must be carefully recalculated and redistributed. That is not a job for guesswork. It requires licensed professionals, engineered plans, and proper permitting.
Yingling Builders coordinates construction, design, engineering, permitting, and inspections for complex structural remodel projects across West Central Illinois. Whether you are envisioning an open-concept living space, reinforcing an aging structure, or planning a full home transformation, understanding what a structural remodel entails is the essential first step.
Understanding the Scope of a Structural Remodel
When we talk about the scope of a structural remodel, we are referring to any physical alteration that changes how gravity and environmental loads travel through your home to the ground. Structural plans must account for locally applicable wind and snow requirements as well as the conditions of the individual site and foundation. The structural system of your home is designed to transfer all of these forces safely down to the foundation.
A comprehensive structural remodel focuses on three primary components: load-bearing elements, foundation stability, and framing systems. Load-bearing elements include columns, posts, and structural walls that hold up the floors above or the roof. Foundation stability involves the concrete footings and stem walls that anchor the home into the earth. Framing systems refer to the joists, rafters, and trusses that form the skeletal grid of your ceilings, floors, and roof. Altering any of these components requires a meticulous engineering plan to ensure that structural integrity is never compromised.
If your home has suffered from years of environmental wear, or if you are looking to restore a heritage property to its former glory, Structural assessment and stabilization may need to occur before detailed design work proceeds. More info on our home restoration services can help you understand how we stabilize older structures before transitioning into the creative phases of a custom transformation.
Planning a Structural Remodel vs. Cosmetic Renovation
It is helpful to draw a clear line between a structural remodel and a cosmetic renovation. A cosmetic update is focused on the visual and functional surfaces of a room. Painting the walls, installing custom hardwood flooring, replacing kitchen cabinets, and updating bathroom tile are all excellent ways to refresh your home, but they do not alter how the home supports itself. When they do not alter framing, openings, or exterior assemblies, these updates generally do not redirect structural load paths.
In contrast, a structural remodel alters the load paths of the home. For example, if you want to remove the wall between your kitchen and living room to create a seamless, open-concept floor plan, you are likely dealing with a load-bearing wall. Removing a load-bearing wall without properly designed temporary and permanent support can cause movement, cracking, deflection, or structural failure. Planning a structural project requires structural engineering calculations, permit-ready plans, and a highly coordinated construction sequence.
For historic properties in areas like Pittsfield, IL or Quincy, IL, balancing structural updates with historical preservation is a delicate art. If you are looking to update an older property without losing its unique charm, our Guide to historic home renovations provides deep insights into how we preserve historical character while completely modernizing the underlying structural systems.
Common Types of Structural Modifications
The modern desire for spacious, light-filled homes has made several types of structural modifications highly popular among homeowners. A common structural remodel involves removing or modifying interior walls to create a more open floor plan. This involves removing interior partitions and replacing them with hidden or exposed structural beams (such as laminated veneer lumber, or LVL, and steel beams) to carry the weight of the upper floors across wide spans.
Another highly transformative structural remodel is a roofline alteration, such as converting a standard flat ceiling into a dramatic vaulted ceiling. This requires an engineer to evaluate the existing roof system and design the framing, connections, and supports needed for the proposed ceiling. Additionally, vertical reconfigurations — such as relocating a major staircase to improve traffic flow — and building home additions require significant structural planning to tie the new framing seamlessly into the existing structure.
For some properties, structural renovations that expand the home’s footprint can provide the space the household needs. To learn more about how we design, engineer, and build these expansions, explore our guide on how to Learn about property additions.
Key Indicators Your Home Requires Structural Intervention
Some structural remodel projects are prompted by conditions that affect the home’s safety or stability. Over time, environmental forces and soil movement can cause a home’s structural integrity to degrade. Recognizing the early warning signs of structural distress can prevent minor issues from turning into major safety hazards.
Homeowners in West Central Illinois should keep a close eye out for several key indicators:
- Foundation cracks: Wide horizontal cracks or stair-step cracking in masonry can warrant professional evaluation for possible foundation movement.
- Sagging rooflines: A visibly uneven or sagging roofline can result from framing, support, moisture, or foundation conditions and should be professionally evaluated.
- Uneven flooring: Sloping, bouncing, or soft-feeling floors may be associated with framing deterioration, inadequate support, moisture damage, or foundation movement.
- Stuck doors and windows: When a home’s frame shifts out of square, door and window frames warp, making them difficult to open or close.
Before planning a structural remodel, have persistent cracks, movement, sagging, or uneven floors evaluated by a qualified building or structural professional. For residents in the Jacksonville area, reviewing the Illinois building safety guidelines can help you find verified local resources and understand the standards expected for structural repairs.

Identifying Load-Bearing Walls
One of the most frequent questions we encounter during the planning phase of a structural remodel is: “Is this wall load-bearing, and can we remove it?” A load-bearing wall supports the weight of the elements above it, such as the roof, attic framing, or upper floors, and transfers that weight down to the foundation. Non-load-bearing walls, often called partition walls, simply divide rooms and carry no weight other than their own.
While only a licensed professional can definitively identify a load-bearing wall, there are several indicators you can look for:
- Joist Direction: Go into your basement or attic and look at the direction of the floor or ceiling joists. A wall that runs perpendicular to joists may be carrying load, but joist direction alone cannot confirm whether the wall is structural.
- Support Below: Check if there is another wall, a heavy beam, or a metal post directly underneath the wall in the basement or crawlspace. If so, it is designed to transfer a continuous vertical load.
- Exterior Walls: Exterior walls frequently support roof or floor loads and may also form part of the home’s lateral-force-resisting system, but their role must be verified from the framing.
During a structural remodel, removing a load-bearing wall requires temporary shoring and a permanent support system designed for the affected loads. It can lead to sagging ceilings, cracked drywall, misaligned doors, and even localized structural collapse. If you are dealing with an older home, understanding these structural realities is paramount. Read our Tips for old home renovations to learn how to identify hidden structural challenges before they disrupt your project.
The Professional Team Required for Structural Success
A structural remodel requires coordinated input from the professionals responsible for design, engineering, permitting, construction, and inspection. Because these projects alter the physical support systems of your home, they require a highly coordinated team of professionals. This team typically includes a general contractor, a structural engineer, and a team of expert designers or trusted partners. Working with an experienced custom builder ensures that all of these professionals operate under a unified framework, preventing miscommunications and design mismatches.
Yingling Builders uses Buildertrend to share plans, project updates, selections, schedules, and visualizations with clients and project partners. Project duration depends on scope, engineering, permitting, material availability, and site conditions. From sharing authentic renderings during the initial planning phase to coordinating on-site inspections, our process is designed to be completely transparent and stress-free.
When selecting your remodeling team, it is vital to ensure they adhere to the highest industry standards. When selecting a structural remodel team, verify applicable contractor requirements locally and confirm an engineer’s Illinois license through the Illinois Department of Financial and Professional Regulation.

The Role of a Structural Engineer in a Structural Remodel
A structural engineer evaluates the existing load paths and designs the beams, posts, connections, and foundations needed for the proposed structural remodel. The engineer’s primary job is to perform precise load calculations to determine how weight is distributed through the home. They calculate the exact size, material, and placement of the beams, posts, and footings required to safely support your new layout.
When required, the structural engineer prepares and seals plans and calculations for submission to the applicable building department. The core principles of load distribution, structural integrity, and permit-ready planning are essential for our local projects to ensure long-term safety and compliance.
Why Professional Execution Outperforms Amateur Attempts
In the age of online tutorials, it can be tempting to think of wall removal or framing adjustments as a weekend project. Attempting structural alterations without appropriate design and construction expertise can compromise safety, code compliance, and building performance. Unlike cosmetic mistakes, which are easily painted over or replaced, structural errors can permanently damage your home and threaten your family’s safety.
The biggest risks of amateur structural work include:
- Structural Collapse: Removing a load-bearing element without proper temporary shoring can cause immediate or gradual collapse of the ceilings and roof.
- Code Violations: Unpermitted structural work can create code, inspection, disclosure, insurance, and resale complications.
- Water Intrusion and Pest Infestation: Improperly tied-in additions or rooflines can create gaps in the building envelope, leading to dry rot, mold, and structural decay.
- Utility Damage: Structural walls often house critical electrical conduits, plumbing lines, and HVAC ductwork. Structural demolition must be coordinated with electrical, plumbing, HVAC, and ventilation systems concealed within the work area.
To protect your home during a structural remodel, work with an experienced, properly insured contractor and the licensed design professionals required for the project. Learn more about how our team manages these risks from start to finish by exploring our Expert home remodeling company services.
Navigating Permits and Planning for Structural Changes
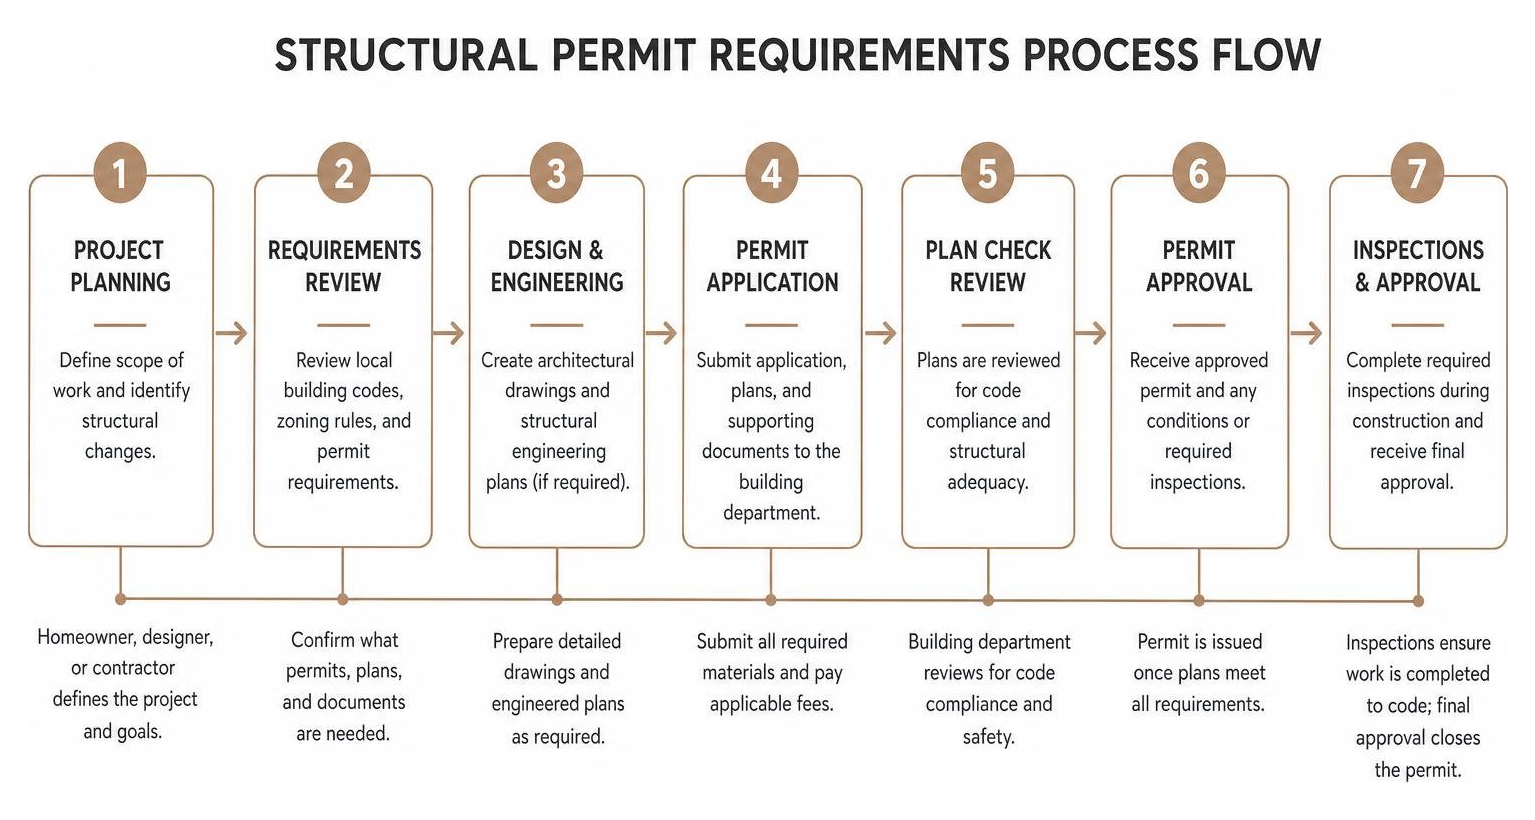
A structural remodel should begin with documentation of the existing conditions, development of the proposed design, and confirmation of local permit requirements. In West Central Illinois, local municipalities require building permits for any project that alters the footprint of a home, moves staircases, changes rooflines, or modifies load-bearing walls. These permits are not just bureaucratic hurdles; they are vital legal protections that ensure your home is safe, structurally sound, and compliant with local zoning regulations.
Securing a permit requires submitting detailed architectural drawings and structural engineering plans to your local building department. Permit requirements for a structural remodel vary by jurisdiction, and the reviewing authority determines which plans, calculations, and inspections are required. For homeowners in Griggsville, IL, and surrounding areas, consulting the Illinois local building codes can provide a helpful starting point for understanding local municipal expectations.
To help you visualize the planning process, we have outlined the typical permit requirements for various remodeling tasks below:
| Project Type | Permit Required? | Engineering Plans Required? | Typical Inspections Needed |
|---|---|---|---|
| Cosmetic Kitchen Update (Cabinets/Counters) | No | No | None |
| Non-Load-Bearing Wall Removal | Yes (in most municipalities) | No | Framing, Electrical (if rerouted) |
| Load-Bearing Wall Removal | Yes | Yes (Stamped PE Plans) | Shoring, Rough Framing, Final |
| Home Addition / Footprint Expansion | Yes | Yes | Footing, Foundation, Framing, Final |
| Vaulted Ceiling Conversion | Yes | Yes | Roof Framing, Insulation, Final |
The Timeline and Process of Structural Construction
After required approvals are in place and the construction sequence has been finalized, structural work can begin. This process is highly structured and must be completed in a specific sequence to protect the integrity of the home. Yingling Builders sequences structural work to protect the existing home, coordinate inspections, and manage disruption throughout construction.
The structural construction process typically follows these key phases:
- Inspection & Utility Prep: Before demolition, we locate and safely shut off, disconnect, and cap any electrical, plumbing, or HVAC lines running through the work area.
- Temporary Shoring: We build temporary stud walls (shoring) on both sides of the load-bearing element to carry the weight of the house while the permanent wall is removed.
- Demolition: The existing wall, framing, or drywall is carefully removed, exposing the skeletal structure of the home.
- Framing & Beam Installation: Our in-house construction team installs the newly engineered structural beams, columns, and hangers, transferring the load paths to their permanent new locations.
- Rough Inspections: The local building inspector reviews the new framing, connections, and any rerouted utilities to ensure absolute compliance with building codes.
- Finishing & Integration: Once approved, we install insulation, drywall, flooring, and custom finishes to seamlessly integrate the new space with the rest of your home.
A well-managed structural remodel follows a defined sequence because shoring, demolition, framing, utility work, and inspections depend on one another. To see how we manage these steps seamlessly, read about Our detailed construction process.
Frequently Asked Questions About Structural Renovations
Can you completely change the layout of an older home?
Yes, you can completely change the layout of an older home through a carefully planned structural remodel. By utilizing engineered structural beams, we can remove interior load-bearing walls, relocate staircases, and create open-concept floor plans that better support the homeowner’s preferred circulation, gathering, and daily activities.
Floor-plan restructuring and load redistribution can preserve an older home’s exterior character while creating a more functional interior layout. If you are looking for design ideas to jumpstart your project, check out our Modern home renovation inspiration for creative layout concepts.
How do I know if a wall is load-bearing?
While there are visual clues — such as whether the wall runs perpendicular to your ceiling joists or has support columns directly beneath it in the basement — the only way to know for certain is through a professional inspection. A structural engineer or an experienced contractor must review your home’s framing and load paths to make a definitive determination.
Never rely on guesswork when it comes to the structural integrity of your home. For a complete look at how we evaluate, plan, and execute these high-end transformations, refer to our Ultimate custom home renovation guide.
Do structural changes improve home energy efficiency?
A structural remodel may create opportunities to improve energy performance when walls, roof assemblies, or other parts of the building envelope are exposed. When we open up walls or alter a roofline, we gain direct access to the interior cavities of your home’s building envelope. This allows us to install modern high-performance insulation, seal air leaks, and upgrade underlying mechanical systems that were previously inaccessible.
When properly selected and installed, high-performance windows can improve comfort and envelope performance, although orientation, glazing, opening size, and air sealing must be considered. To learn more about how to maximize the efficiency of your home’s exterior envelope during a project, explore our Exterior home renovation guide.
Conclusion
A structural remodel can improve a home’s safety, longevity, function, and connection between spaces. By reconfiguring load paths, reinforcing foundations, and opening up closed-off layouts, you can transform an outdated house into a modern masterpiece that perfectly supports your lifestyle.
Yingling Builders coordinates structural renovations through planning, engineering, permitting, construction, inspections, and final completion. Our in-house construction team, working alongside a team of expert designers and trusted partners, handles every detail of your project — from initial planning and securing permits to structural engineering and final walkthroughs. A project schedule is developed around the approved scope, permitting requirements, selections, and construction sequence.
If you are ready to explore the possibilities for your home, we invite you to view our portfolio of completed projects and see our craftsmanship in action. We are proud to serve communities across West Central Illinois, including Mount Sterling, Quincy, Pittsfield, and beyond.
Planning a structural remodel in West Central Illinois? Yingling Builders can help you evaluate your existing space, define the project scope, and coordinate the professionals and planning required for a safe, well-executed renovation. Contact Yingling Builders about your structural remodel to start the conversation.