
Why Property Additions Deserve Careful Planning From the Start
Property additions are one of the most impactful investments a homeowner can make — expanding livable space, elevating daily comfort, and building long-term equity all at once. Before diving into the details of permits, timelines, and design decisions, here is a quick overview of what you need to know:
At a Glance: Key Facts About Property Additions
- Most popular types: Primary suite additions, second-story additions, sunrooms, ADUs (accessory dwelling units), kitchen expansions, and flex spaces
- Typical timeline: Moderate projects take 3–6 months; large-scale or multi-room additions often run 6–12 months or longer
- Permits required: Building, zoning, electrical, plumbing, and HVAC permits are commonly needed — requirements vary by county and municipality
- Key planning steps: Define your goals, verify local zoning, engage a design-build team, and plan a contingency reserve for unforeseen conditions
For many homeowners in West Central Illinois, a property addition can be a practical way to gain space while remaining in the home, neighborhood, and lot they already value. For homeowners who want to stay in place, home additions can offer a practical alternative to moving because they preserve location, routines, and familiarity with the property.
What makes property additions genuinely complex is the convergence of design, regulation, and construction that has to happen in the right sequence. A beautifully designed primary suite means little if the structural engineering was not properly assessed. A sunroom addition loses much of its value if it was built without the permits needed to count that space as livable square footage. And in communities across Illinois — from Jacksonville to Beardstown to White Hall — local zoning ordinances, floodplain considerations, and even historic district requirements can shape what is possible on your lot before a single plan is drawn.
This guide walks through every stage of the process: from choosing the right type of addition for your home and lifestyle, to navigating Illinois-specific permits and environmental regulations, to understanding how your investment is treated for tax purposes. Whether you are planning a sweeping second-story addition or a carefully integrated in-law suite, the goal is the same — a finished result that feels like it was always part of the home.
Planning High-End Property Additions for Maximum Value
When planning a property addition, the early decisions often determine whether the new space feels integrated or out of place. Successful property additions require careful attention to architectural consistency, lot constraints, and local building requirements. Overbuilding for a specific area can lead to diminished returns, meaning your addition should align beautifully with the aesthetic expectations of your local community.
To help you navigate these early decisions, we have developed a comprehensive planning guide that details how to structure your project from the ground up. Integrating new construction with an existing foundation requires a deep understanding of structural load paths, roofline transitions, and exterior material matching. If your home features historic brickwork or custom timber framing, the new structural elements must mirror those details flawlessly to preserve the home’s long-term valuation.
Every property addition should begin with a clear analysis of daily function, circulation, natural light, and the transition between existing and new spaces. We look at traffic patterns, natural light penetration, and how the transition zones between the old and new structures will handle daily movement. By prioritizing architectural integrity during the planning phase, we ensure that your investment elevates your lifestyle while securing your property’s position as a premier estate in West Central Illinois.
Popular Types of Luxury Property Additions
Among the most sought-after property additions we design and construct are expansive primary suites that serve as private sanctuaries. These spaces often incorporate spa-like en suite bathrooms, custom walk-in dressing rooms, and private balconies that overlook the rolling Illinois landscape. When executing these high-end primary suites, we focus on acoustic privacy, advanced climate control zoning, and seamless structural integration with the main house.
For homeowners looking to maximize their property’s versatility, accessory dwelling units (ADUs) and multi-generational in-law suites are increasingly popular. These self-contained spaces offer independent living areas, private entrances, and dedicated utility connections.

Sunrooms and second-story additions represent two distinct ways to dramatically increase your square footage. A professionally designed four-season sunroom captures natural light and provides a seamless connection to your outdoor living spaces, utilizing advanced insulated glass to remain comfortable year-round. Meanwhile, a second-story addition allows you to double your home’s footprint without sacrificing valuable yard space, making it an ideal choice for established properties with limited lot coverage allowances.
Sustainable and Smart Features for Modern Additions
Incorporating sustainable elements into modern property additions is no longer just an environmental choice; it is a fundamental aspect of luxury home design. High-efficiency building envelopes, starting with high-R-value insulation and advanced air-sealing techniques, ensure that your new space remains comfortable in both freezing Illinois winters and humid summers. As an experienced Illinois home builder, we prioritize these invisible comfort features to ensure your new rooms feel as cozy as they are beautiful.
Smart home integration is another standard feature in our custom expansions, allowing you to control lighting, motorized window shades, and multi-zone climate control from a single interface. We design these systems to integrate seamlessly with your existing home network, ensuring consistent coverage and intuitive operation. From automated lighting scenes that welcome you into your new primary suite to smart thermostats that optimize energy use, these features add modern convenience to your custom expansion.
A well-planned property addition can also accommodate future-ready features such as solar readiness, improved ventilation, and upgraded energy systems. We also focus on indoor air quality by utilizing low-VOC materials, smart energy recovery ventilators (ERVs), and advanced filtration systems. These forward-thinking details ensure that your new space is healthier, more energy-efficient, and fully prepared for the technological demands of the future.
Navigating Permits, Zoning, and Environmental Regulations in Illinois
In West Central Illinois, a property addition may require zoning review, building permits, and site-specific compliance checks before construction begins. Before any physical construction begins, your project must clear several layers of zoning approvals, building codes, and environmental reviews. Depending on your specific location, you may need to comply with county-level guidelines or specific municipal ordinances that dictate setbacks, lot coverage limits, and building heights.
For homeowners in Morgan County, securing Jacksonville community development permits is a critical first step that involves submitting detailed site plans and structural drawings for review. Similarly, navigating the Beardstown planning and zoning guidelines requires a thorough understanding of local setback requirements and utility easements. These regulations are designed to ensure safety and community cohesion, but they require precise documentation to navigate without unexpected scheduling delays.
Environmental factors like floodplains and stream buffers also play a massive role in the feasibility of your project. If your property is situated near local waterways, we must perform detailed elevation studies and obtain specialized permits to ensure compliance with state and local conservation laws. Managing these environmental constraints early in the design phase prevents regulatory roadblocks and ensures your new structure is fully protected from local environmental hazards.
Local Compliance and Historic Preservation
Preserving the historic charm of communities across West Central Illinois is a priority for local governments and homeowners alike. When planning property additions in designated historic districts, you must adhere to strict historic preservation guidelines that govern exterior materials, window styles, and architectural profiles. The goal of these regulations is to ensure that any new construction respects and enhances the historic character of the surrounding neighborhood.
In areas like Mount Sterling, programs such as the Mt. Sterling Residential Façade Improvement Program highlight the community’s commitment to maintaining visual harmony and architectural integrity. When we design additions for historic homes, our team of expert designers works diligently to source materials that match the texture, color, and scale of the original structure. Whether replicating custom woodwork or matching historic masonry, we ensure your addition honors the past while providing modern functionality.
Navigating these local ordinances requires a proactive relationship with local planning boards and historic commissions. We handle this entire process on your behalf, presenting detailed architectural drawings and material samples to secure the necessary certificates of appropriateness. This collaborative approach ensures a smooth approval process and guarantees that your completed project stands as a testament to quality craftsmanship and historic respect.
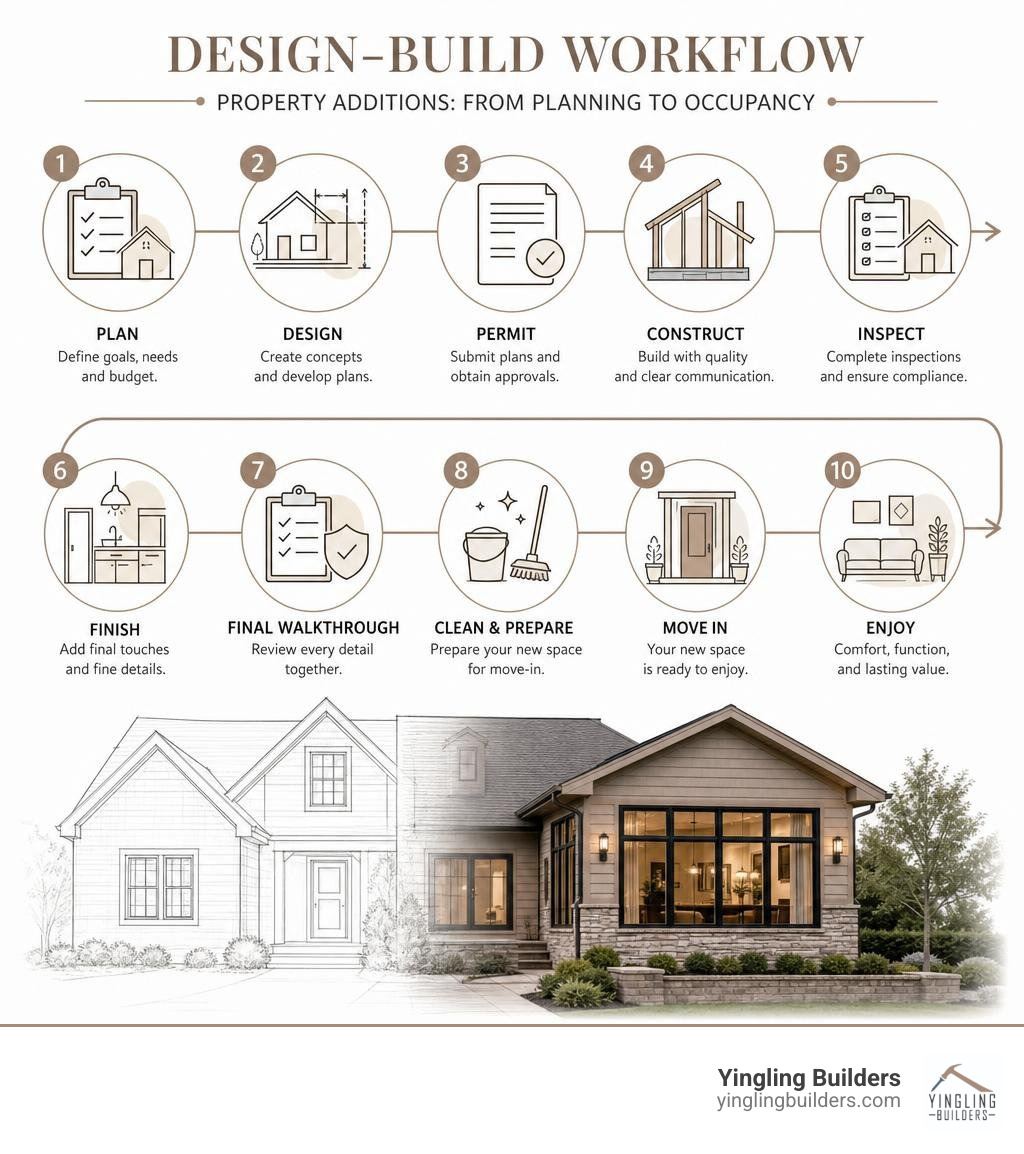
The Design-Build Process: From Authentic Renderings to Construction
As a premier Illinois home builder, Yingling Builders utilizes a unified design-build approach to streamline your luxury expansion. This methodology brings our team of expert designers, trusted partners, and in-house construction craftsmen under one roof, eliminating the communication gaps that often plague traditional construction projects. By managing both the design and construction phases, we ensure that the vision created on paper is executed flawlessly in the field.
During the initial design phase, we create authentic renderings that allow you to visualize your new space in vivid detail before construction begins. These authentic renderings show exactly how the new addition will look, how natural light will interact with the interiors, and how the exterior finishes will blend with your existing home. This visualization tool is invaluable for making design adjustments early, ensuring that every detail aligns with your expectations.
To maintain complete transparency throughout the construction journey, we utilize BuilderTrend, a leading project management platform. This system allows you to track progress in real time, view daily logs, approve design selections, and communicate directly with our team. Whether you are checking in on progress from your office in Quincy or your farm in Pike County, you will always have complete visibility into the status of your project. Our custom home building process is structured to keep you informed, relaxed, and excited from the first shovel in the ground to the final walkthrough.
Working with an experienced design-build team can help homeowners coordinate engineering, utilities, finishes, scheduling, and inspections under a single process. We manage every detail, from structural engineering and utility integration to the sourcing of premium finishes and custom cabinetry. This comprehensive management style minimizes stress and guarantees an exceptional finished product that elevates your entire home.
Managing the Timeline for Complex Property Additions
Executing large-scale property additions requires precise scheduling and coordination to minimize disruption to your daily life. A typical high-end expansion project has a timeline of 10–12 months, depending on the complexity of the design and the site conditions. This comprehensive timeline accounts for detailed architectural planning, structural engineering, permit acquisitions, and the physical construction phases.
Our experienced in-house team manages every stage of construction, ensuring that work progresses smoothly and adheres to our strict quality standards. We break the project down into clear, manageable phases, allowing you to plan ahead and understand what to expect during each week of construction. For a deeper look into how we structure these complex schedules, you can read our guide to custom home building, which outlines our approach to timeline management and quality control.
By maintaining tight control over the construction schedule and utilizing our own skilled craftsmen, we avoid the delays that commonly occur when relying solely on external subcontractors. We also coordinate closely with local utility providers and municipal inspectors to ensure that structural, electrical, and plumbing reviews happen seamlessly, keeping your project moving forward without unnecessary pauses.
Tax Implications: Capital Improvements vs. Repairs
Understanding the distinction between capital improvements and routine maintenance is useful for project documentation and recordkeeping. The IRS draws a clear line between these two categories, and how your project is classified will have a direct impact on your property’s long-term tax basis. Proper project documentation helps homeowners maintain clear records for future reference and professional tax guidance.
According to IRS capital improvement guidelines, a capital improvement is any project that adds permanent value to your home, prolongs its useful life, or adapts it to new uses. In contrast, routine repairs are activities that merely maintain the home in its current operating condition, such as fixing a leaky pipe or replacing a damaged windowpane. While repairs are considered general maintenance, capital improvements are added directly to your home’s tax basis, which can dramatically lower your taxable gain upon resale.
| Category | Examples | Tax Treatment | Impact on Basis |
|---|---|---|---|
| Capital Improvements | Primary suites, second-story additions, new roofs, sunrooms, built-in systems | Added to property tax basis | Lowers taxable gain at resale |
| Routine Repairs | Patching roof leaks, fixing plumbing fixtures, exterior painting, minor window repairs | Considered general maintenance | No impact on tax basis |
Maintaining meticulous records is the key to capitalizing on these tax benefits. We recommend keeping a dedicated file for all project contracts, architectural plans, building permits, and material receipts. When you partner with Yingling Builders, all of your project documentation, including change orders and material selections, is securely archived within our BuilderTrend system, giving you easy access to the records you need for tax planning.
Frequently Asked Questions About Luxury Property Additions
Navigating a major home expansion can bring up many questions. Below, we address some of the most common inquiries we receive from homeowners planning high-end expansions in West Central Illinois.
What is the typical timeline for high-end property additions?
The timeline for a luxury home expansion generally ranges from 10–12 months. This period includes the initial design and engineering phase, securing local permits, structural framing, utility rough-ins, and the installation of premium interior finishes. While smaller projects like sunrooms may progress more quickly, complex multi-story additions require meticulous structural work that demands a realistic, well-planned schedule to ensure structural safety and flawless execution.
How do zoning laws and historic districts affect property additions?
Zoning laws dictate how close your addition can be to property lines, how much of your lot can be covered by impervious surfaces, and the maximum allowable height of your new structure. If your home is located within a historic district, any exterior changes must also be reviewed and approved by a local historic preservation commission. We manage this entire regulatory process on your behalf, ensuring that your custom design complies with all local zoning codes and historic guidelines before construction begins.
Why is a design-build firm preferred for luxury property additions?
Choosing a design-build firm like Yingling Builders ensures a seamless, highly coordinated experience from start to finish. Instead of managing separate relationships with architects, engineers, and general contractors, you work with a single unified team that handles every aspect of your project. This collaborative approach ensures that your design is optimized for construction, prevents communication errors, and keeps your project aligned with your goals. For more insights on preparing for your project, explore our guide on considerations for your dream home.
Conclusion
Planning a property addition is a major step, and the right process can make it more organized, predictable, and successful. As a trusted custom home builder in West Central Illinois, Yingling Builders is committed to delivering beautiful, architecturally integrated property additions with minimal disruption to your daily life. Our experienced team, expert design partners, and transparent project management through BuilderTrend ensure that your construction experience is organized, professional, and stress-free.
Whether you are looking to build a sweeping primary suite, expand your kitchen, or create a custom outdoor living area, we have the local expertise and craftsmanship to bring your vision to life. From the historic streets of Mount Sterling to the beautiful landscapes of the Neylon Farms community, we take pride in building spaces that stand the test of time.
Ready to plan a property addition that fits your home, your lot, and your long-term needs? Contact Yingling Builders to start the conversation with a team experienced in design-build planning, local permitting, and thoughtfully integrated home additions in West Central Illinois.
0 Comments