Planning House Additions That Feel Like They Belong
House additions create the space to stay in the home and community you value while adapting to a growing family, a new work-from-home routine, multigenerational living, or a changed lifestyle. The right addition can expand livable square footage, improve how rooms connect, and make the original home feel more functional rather than simply larger.
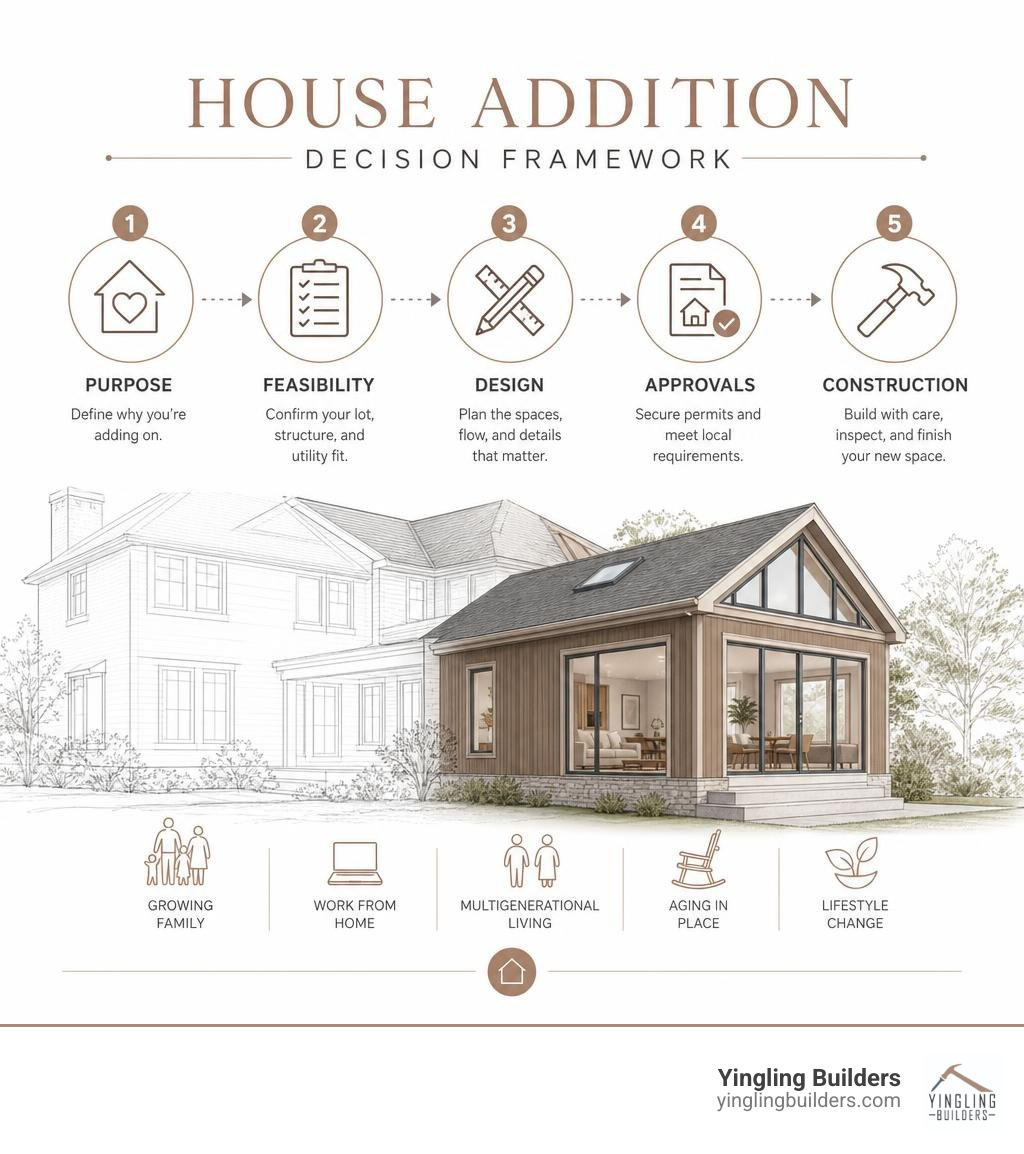
For a quick answer, successful house additions usually begin with four decisions:
- Choose the approach: Build outward, add a second level, or transform an existing attic, basement, or garage.
- Confirm feasibility: Review lot lines, setbacks, height limits, floor-area rules, utilities, and the home’s structural capacity.
- Define the experience: Prioritize the rooms, natural light, circulation, architectural details, and finishes that will matter every day.
- Plan the full process: Allow a typical 10-12 months for design, approvals, construction, inspections, and final details.
A well-integrated addition requires more than extra walls and a new roofline. It must connect to the existing home’s foundation, framing, heating and cooling, electrical systems, exterior materials, and architectural character. In West Central Illinois, thoughtful early planning also helps account for site conditions, local regulations, and the practical realities of living around an active construction project.
Yingling Builders approaches high-end renovations and custom house additions as a coordinated process. Design services are available through a team of expert designers or trusted partners, with authentic renderings available as an optional service to help homeowners visualize the finished space before construction begins. Construction is completed by an in-house team focused on clear management, durable craftsmanship, and details that align with the home’s existing character.
Types of House Additions: Building Out, Up, and Conversions
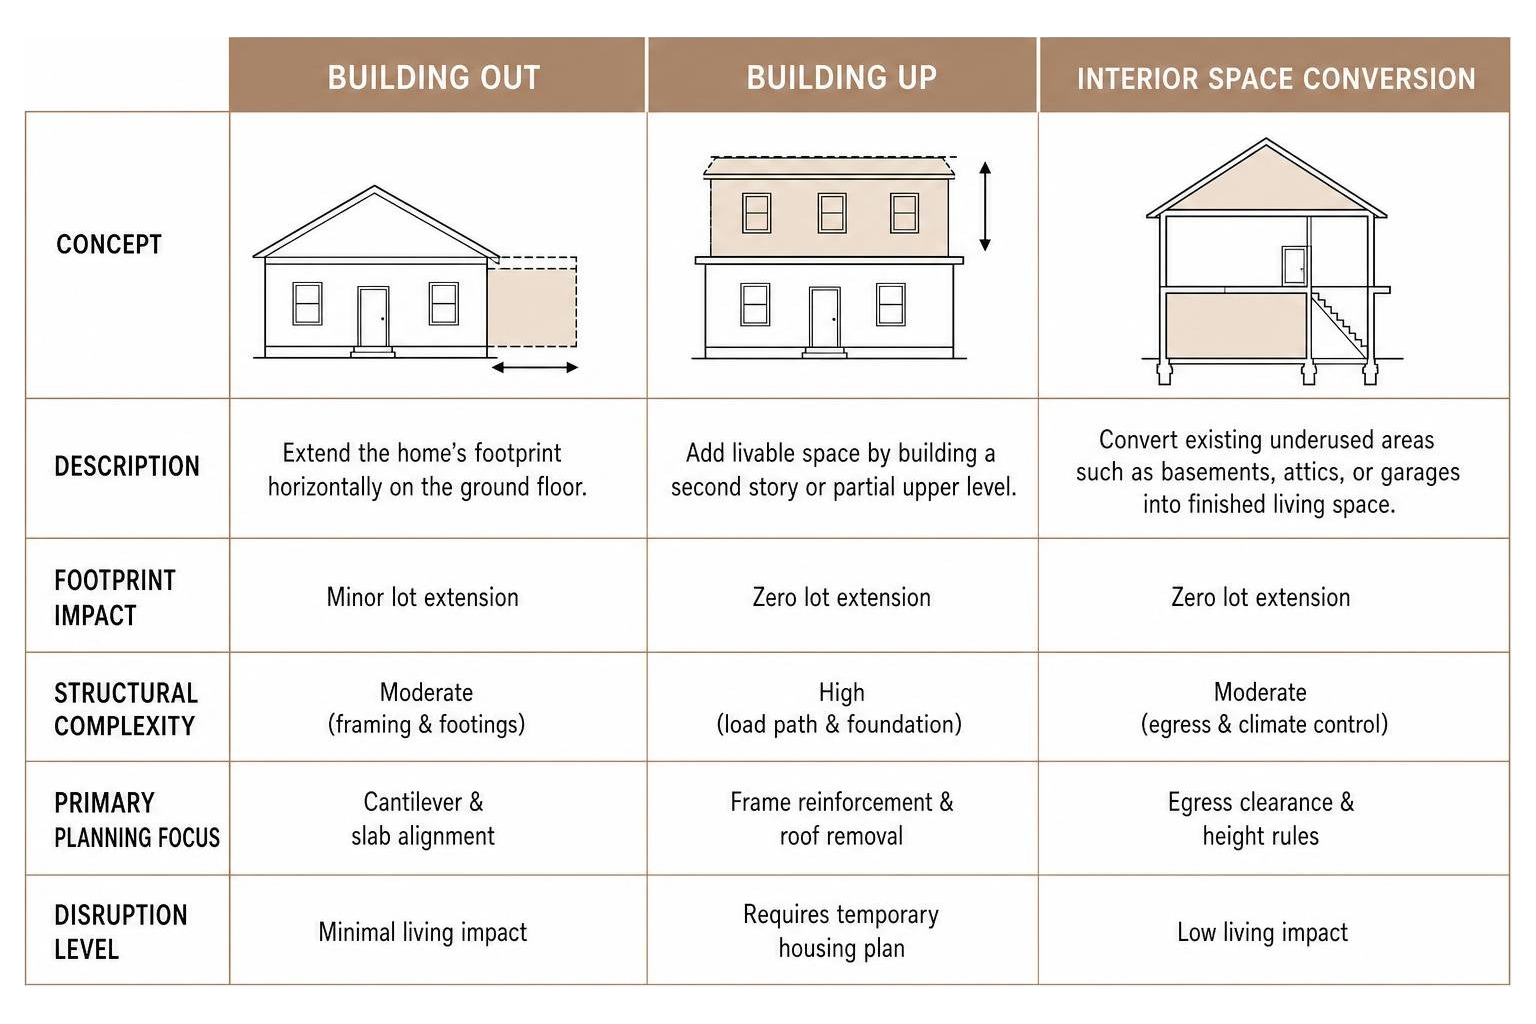
Choosing the right structure for house additions requires careful space planning and structural evaluation. When families in Pike County or Adams County need more room, expanding their living area generally follows three distinct pathways: building outward into the yard, building upward over existing living space, or converting enclosed areas that already exist within the structure. Every approach presents unique opportunities for space optimization and site integration.
As a premier Illinois home builder, we evaluate how each option affects your daily routine, property footprint, and structural integrity. Building outward expands your ground floor, making it ideal for open kitchen extensions or main-level suites. Building vertically preserves your outdoor green space while doubling living areas, though it demands rigorous load path assessments. Enclosed area conversions maximize existing framing, delivering functional living areas within your current layout.
Understanding how these strategies fit your goals is the foundation of successful house additions. To review how we guide projects from initial design to final completion, explore our step-by-step guide to property additions from start to finish.
| Addition Type | Footprint Impact | Structural Complexity | Primary Planning Focus | Disruption Level |
|---|---|---|---|---|
| Ground-Floor Bump-Out | Minor lot extension | Moderate (framing & footings) | Cantilever & slab alignment | Minimal living impact |
| Second-Story Addition | Zero lot extension | High (load path & foundation) | Frame reinforcement & roof removal | Requires temporary housing plan |
| Basement / Attic Conversion | Zero lot extension | Moderate (egress & climate control) | Egress clearance & height rules | Low living impact |
| Over-Garage Addition | Zero lot extension | High (floor joists & fire barriers) | Gas barrier seals & beam upgrades | Moderate living impact |
Conventional Bump-Outs and Ground-Floor Room Extensions
Conventional room extensions push exterior walls outward to create essential square footage for expanded kitchens, bright morning rooms, or expanded primary bedrooms. Small bump-out additions can sometimes utilize cantilevered floor joists, extending living space by a few feet without requiring full deep footings beneath.
When planning larger ground-floor house additions in West Central Illinois, continuous foundations or properly engineered concrete slabs can provide the structural support the new space requires. Our expert team evaluates property boundaries, local setback requirements, and roofline tie-ins to ensure your new room flows naturally out from the original architecture.
Second-Story Vertical Additions
When lot dimensions or setback restrictions prevent horizontal ground expansion, vertical additions unlock significant square footage. Adding a full upper level or partial second story over a single-story ranch transforms the functional profile of a residence while preserving your lawn and garden spaces.
Second-story house additions require careful structural evaluation and engineering before construction begins. Before removing existing roof structures, an experienced Illinois home builder must trace the load path down through load-bearing interior walls into basement footings. Reinforcing underlying support posts and joists ensures your original house safely anchors the weight of new bedrooms, bathrooms, and upper living zones.
Converting Basements, Attics, and Garages
Transforming unfinished basements, attics, or attached garages represents one of the most efficient ways to claim new living area. Utilizing existing foundations and roof envelopes minimizes exterior earthwork while allowing high-end customization inside.
For house additions created through attic conversions, the first step is confirming adequate ceiling height, floor capacity, egress, insulation, and roof framing. Basement conversions require thorough moisture barrier systems, foundation wall insulation, and compliant egress window wells for safety. To see how specialized trade craftsmanship transforms lower levels, consult our experienced basement finishing contractors. Attached garage conversions require dedicated thermal insulation and fire-rated walls separating living areas from utility systems.
Planning Scope and Structural Drivers for Home Additions
Planning high-end house additions requires understanding the primary architectural and structural elements that shape your scope. Rather than viewing construction through simple surface upgrades, sophisticated homeowners recognize that material selections, structural modifications, and mechanical systems drive total project scale.
Every custom home addition is shaped by the homeowner’s goals, existing structure, site conditions, and engineering requirements. Whether planning a spacious primary wing in Jacksonville or expanding family gathering space in Quincy, focusing on quality framing, durable materials, and master craftsmanship guarantees lasting property value. Homeowners looking to understand structural scope and planning models can review our guide on home addition scope breakdown without breaking down.
Structural and Foundation Factors
Foundation design is a central structural consideration for ground-level house additions. Soil testing and site excavation determine whether your new foundation calls for full poured-concrete basement walls, engineered crawlspaces, or thick concrete slabs.
Integrating structural additions with existing houses demands precision. Open-concept floor plans frequently require heavy engineered Laminated Veneer Lumber (LVL) or steel header beams to replace load-bearing exterior walls. Proper beam sizing and foundation footings ensure structural loads transition cleanly down into native soil without uneven settling or wall cracking over time.
Finish Quality and Mechanical Integration
Interior finishes help a house addition feel visually connected to the original home while improving comfort and everyday usability. Custom cabinetry, hardwood flooring, natural stone countertops, and architectural trim details demand skilled installation and premium sourcing.
Mechanical system integration is equally critical. Expanding finished square footage requires evaluating existing HVAC capacities, electrical service panels, and plumbing stacks. Installing dedicated high-efficiency heat pumps, upgrading electrical distribution panels, and adding zoned climate controls ensures year-round comfort across both original and new wings.
Wet Additions vs. Dry Additions: Spatial Planning and Plumbing Impact
When designing house additions, distinguishing between “wet” and “dry” spaces is a primary planning factor. Wet additions encompass rooms requiring dedicated water supply, drainage, and waste plumbing—such as primary bath suites, expanded kitchens, and laundry rooms. Dry additions include dedicated bedrooms, home offices, library spaces, and extended living rooms.
As a custom Illinois home builder, Yingling Builders plans utility runs early in the design phase. Wet additions require precise trenching, subfloor plumbing stack routing, and advanced tile waterproofing systems. Dry additions focus heavily on insulation performance, custom millwork, electrical layout, and seamless flooring integration.
Kitchen and Bathroom Expansions
Kitchen and bathroom house additions typically require close coordination among plumbing, electrical, ventilation, cabinetry, tile, and finish trades. Expanding a luxury kitchen requires relocating drain lines, extending gas supply piping, setting island plumbing, and installing dedicated electrical circuits for commercial-grade appliances.
In primary bathroom additions, custom walk-in tile showers require specialized sloped subfloors, liquid waterproofing membranes, and high-capacity exhaust ventilation. For inspiration on pairing luxury kitchen extensions with master bath additions, explore our insights on comprehensive kitchen and bathroom renovations.
Bedroom, Office, and Living Room Extensions
Dry house additions such as bedrooms, offices, and living rooms prioritize spatial flow, natural and artificial lighting, insulation, and acoustic comfort. Creating a spacious master bedroom wing or quiet executive office relies on high-performance insulation packages, sound-dampening drywall, and custom lighting schemes.
Extending climate control into dry spaces is straightforward, often utilizing linear supply diffusers, high-efficiency duct extensions, or independent ductless mini-split systems. High-end trim detailing, custom built-in cabinetry, and continuous solid hardwood flooring tie new living areas into the home’s historic charm.
Navigating Zoning Laws, Permits, and Building Codes
Before breaking ground on house additions in West Central Illinois, securing proper municipal approvals and building permits is mandatory. Zoning ordinances dictate how close additions can sit to property boundaries, how high structures can extend, and what percentage of your total lot area may be covered by rooflines and impervious surfaces.
Navigating local requirements in communities like Pittsfield, Beardstown, or Winchester demands experienced oversight. Working with established regional experts ensures architectural plans strictly comply with local zoning standards, energy conservation codes, and structural safety requirements. Homeowners can consult regional civic guidelines to observe how regional standards preserve property values and infrastructure integrity.
Understanding Setbacks, FAR, and Height Restrictions
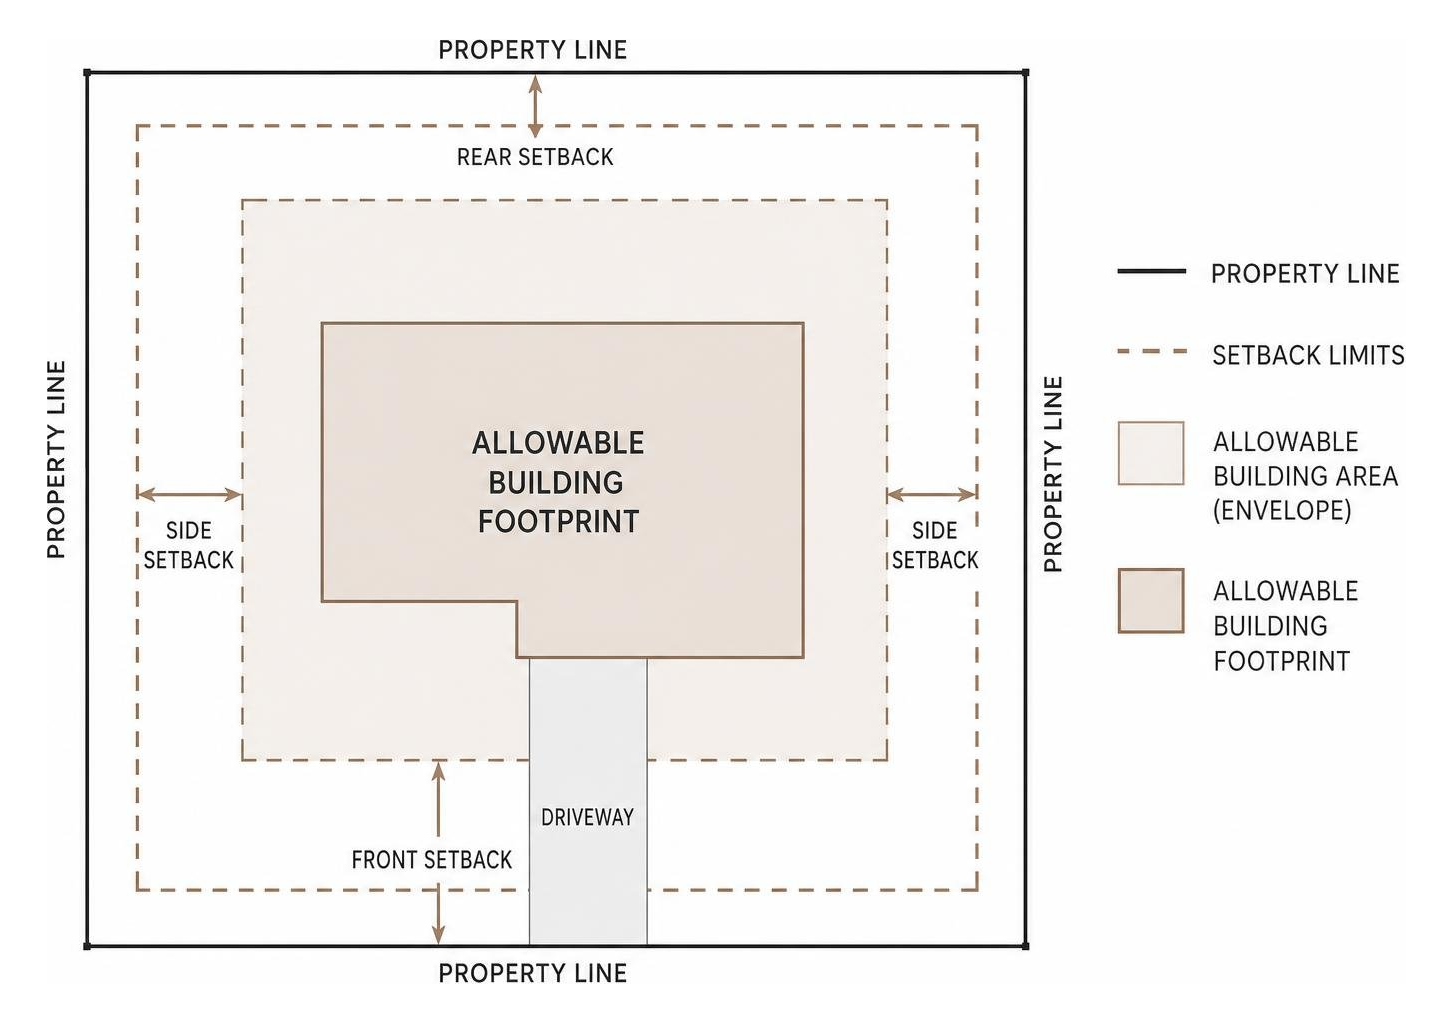
Local zoning rules may establish several development limits that affect a proposed house addition:
- Front, Side, and Rear Setbacks: Mandatory distances required between new exterior framing walls and property lines.
- Floor Area Ratio (FAR): The legal ratio comparing total finished home square footage to overall lot size.
- Lot Coverage Limits: Maximum allowed percentages of ground space covered by roofs, driveways, and structures.
- Height Restrictions: Maximum allowable vertical distance measured from ground grade to highest roof peak.
Understanding these parameters during early planning prevents unnecessary redesigns and guarantees that your addition stays fully compliant with local land-use laws.
Egress, Safety Codes, and Historic Overlays
Building codes can affect important safety details in house additions, including egress, alarms, electrical protection, and structural connections. Any new bedroom addition must feature code-compliant egress windows or exterior doors offering clear opening dimensions for emergency access. Smoke detectors, carbon monoxide sensors, and arc-fault electrical breakers must also be integrated throughout expanded zones.
In historic communities across Morgan County and Brown County, neighborhood design overlays may dictate exterior material choices. Matching historical roof pitches, custom window casing profiles, and specialized masonry work preserves original architectural charm while modernizing interior utility.
Project Timeline and Professional Construction Management
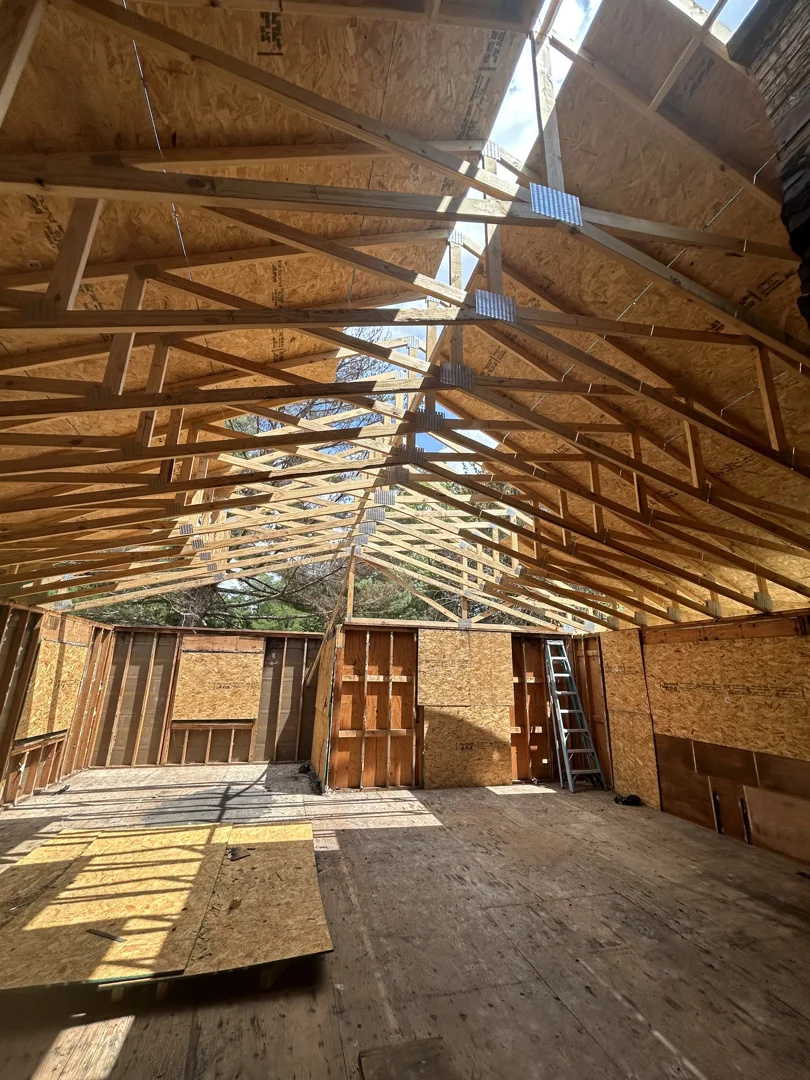
Executing luxury house additions requires professional coordination, specialized machinery, and master trade management. Attempting complex structural modifications without professional oversight risks framing errors, structural settling, water intrusion, and project delays. High-end residential expansions demand certified expertise across excavation, concrete work, framing, roofing, electrical, plumbing, and HVAC systems.
As an established Illinois home builder, Yingling Builders delivers single-source management across every build phase. We utilize advanced digital management tools like BuilderTrend to give clients real-time visibility into project schedules, material deliveries, and daily job site progress. To learn more about our structured approach to high-end building, read about our complete custom home process.
Hiring Professional General Contractors
Partnering with Yingling Builders gives homeowners one coordinated team to manage planning, construction, communication, and quality control throughout the addition. Construction is completed by our experienced in-house team, ensuring uncompromising craftsmanship, tight job site quality control, and respectful dust management inside your residence.
Design services are curated by a team of expert designers or trusted partners who tailor every room layout to your exact living needs. Optional authentic renderings allow you to preview roofline connections, lighting layouts, and material palettes before construction starts. From obtaining permits to conducting final walkthroughs, our unified team handles every technical detail.
Custom Precision Framing and Execution
For many custom house additions, site-built framing provides flexibility for tying new walls, floors, and rooflines into an existing structure. Custom on-site framing allows our skilled carpenters to scribe exact connections into existing, historic framing systems—correcting original settling variances with precision.
Custom stick-built construction guarantees engineered LVL headers, continuous load path anchorings, and customized roof framing tailored precisely to your home’s unique character.
A full-scale house addition may follow an overall project timeline of roughly 10–12 months from initial consultation through final inspection, depending on scope, approvals, site conditions, and material availability.
- Initial Consultation & Site Feasibility (Month 1): Site surveys, soil evaluation, and goal setting.
- Architectural Design & Planning (Months 2–3): Drafting floor plans, developing optional authentic renderings, and selecting finishes.
- Engineering & Permitting Approvals (Months 3–4): Structural engineering stamps and municipal permit submissions.
- Excavation & Foundation Execution (Months 4–5): Site grading, concrete footings, and wall pours.
- Structural Framing & Weatherproofing (Months 5–7): Wall framing, roof truss placement, sheathings, and window installations.
- Mechanical & Rough-In Trades (Months 7–8): Electrical wiring, plumbing stacks, HVAC ducting, and insulation inspections.
- Interior Finishes & Custom Millwork (Months 9–11): Drywall taping, flooring, custom cabinetry, tile installation, and painting.
- Final Trim, Clean-up & Walkthrough (Month 12): Fixture installations, final inspections, and handing over the keys.
Value and Property Enhancement of Home Additions
Custom house additions can improve daily living by creating more functional space, better room connections, and features tailored to the way your household lives. Expanding functional square footage, improving room layouts, and introducing modern amenities transforms how your family lives while establishing a superior valuation profile among regional properties.
In West Central Illinois real estate markets like Mount Sterling or Rushville, homes featuring updated primary suites, expansive gourmet kitchens, and main-floor living additions stand out to future buyers.
Evaluating Equity Growth for Luxury House Additions
The most useful house additions are often those that solve clear functional limitations in the existing home:
- Kitchen Expansions: Creating open gathering spaces, walk-in pantries, and central islands delivers continuous lifestyle value and top-tier buyer appeal.
- Primary Suite Additions: Ground-floor primary wings can add privacy, storage, accessibility, and greater flexibility for long-term living.
- Bathroom Additions: Adding full or half bathrooms to accommodate expanding families eliminates daily morning bottlenecks and enhances property grading.
- Multi-Generational Suites: Self-contained living wings with private access points meet growing demand for flexible, long-term family living.
Homeowners interested in strategic property transformations can learn more by connecting with our experienced custom home remodelers.
Expanding Your Home vs. Buying a New Property
When space feels tight, families often compare house additions with the disruption and lifestyle changes involved in moving to another home. Relocating can also mean leaving an established neighborhood, adjusting daily routines, moving belongings, and adapting to a home that may not fit your needs as precisely.
Choosing to build a custom addition preserves your preferred neighborhood, established school districts, and mature landscaping. Expanding your current property allows you to tailor every square foot to your exact living preferences rather than settling for another home’s floor plan limitations.
Frequently Asked Questions About Home Additions
What type of house addition offers the highest long-term return on investment?
House additions that improve frequently used spaces can provide lasting functional benefits for the household. Gourmet kitchen extensions, main-level primary suite additions, and secondary full bathrooms yield exceptional value by addressing core space shortages that buyers seek most in fine residential properties.
Can I remain in my home during a major house addition project?
In many cases, yes. In many ground-floor addition projects, homeowners can comfortably remain on-site during much of construction, depending on the project’s scope and access requirements. Our in-house team utilizes heavy plastic dust barriers, temporary weather sealing, and dedicated exterior access routes to minimize disruption to your household. However, for full second-story vertical additions that involve temporary roof removals, short-term off-site living arrangements are recommended during early framing and rough-in phases for maximum comfort and safety.
What building permits are strictly required before breaking ground on a home addition?
Most permanent structural house additions require approval from the applicable city or county building department, with additional permits potentially required for electrical, plumbing, or mechanical work. Additionally, specialized trade permits are required for electrical panel upgrades, rough plumbing extensions, and mechanical HVAC ductwork integration. Yingling Builders handles all permit submissions, engineering documentation, and municipal inspection scheduling on your behalf.
Conclusion
Building custom house additions is one of the most rewarding ways to transform your living experience, gain vital functional space, and increase the long-term equity of your home. Whether expanding outward with a luxury kitchen wing, expanding upward with a private second-story retreat, or repurposing lower-level square footage, careful planning, appropriate engineering, and skilled construction are essential to creating an addition that performs well and feels connected to the original home.
At Yingling Builders, we make expanding your home a seamless, stress-free experience. As West Central Illinois’ premier custom builder, construction is completed by our dedicated in-house team, with design services provided by a team of expert designers or trusted partners. Optional authentic renderings offer complete clarity before construction begins, while digital management through BuilderTrend keeps your project organized every step of the way.
Ready to explore what house additions could make possible for your home in Pittsfield, Quincy, Jacksonville, or surrounding communities? Contact Yingling Builders today to start planning an addition designed around your home, property, and lifestyle.