What Signature Builders Deliver for a Custom Home Project
In this guide, “signature builders” refers to experienced custom homebuilding professionals who coordinate design, planning, construction, quality control, and final handover around the homeowner’s property and priorities. A custom home’s schedule depends on design complexity, site conditions, permitting, selections, and material availability; physical construction may follow an approximately 10- to 12-month schedule depending on the project.
At Yingling Builders, that work is centered on a clear, managed experience for homeowners in West Central Illinois. An experienced in-house construction team manages the build, while design services are supported by expert designers and trusted partners. Homeowners can also choose authentic renderings as an optional service to see key spaces and exterior details before construction begins.
Working with experienced signature builders involves far more than choosing finishes. It requires careful coordination among the home site, local approvals, architectural decisions, materials, structural systems, and craftsmanship standards. The goal is a home that feels personal on move-in day and remains dependable through years of everyday living.
Easy signature builders word list:
Core Architectural Services Offered by Signature Builders
When embarking on the journey to build a custom residence, partnering with experienced signature builders provides access to a comprehensive suite of architectural and construction services. From initial master planning to final detail integration, full-service custom homebuilders manage every single variable required to bring a sophisticated floor plan to life. At Yingling Builders, our overarching focus is establishing a streamlined, stress-free construction path that respects the vision and lifestyle needs of every client across West Central Illinois communities such as Quincy, Jacksonville, and Mount Sterling.
Understanding the breadth of services provided by a premier Custom Home Builder Company helps property owners navigate the multi-stage custom journey with total confidence. Master planning involves examining site topography, orienting the home for optimal natural light and energy performance, and coordinating utility infrastructure in accordance with state guidelines established by the Illinois Department of Public Health and conservation standards set by the Illinois Department of Natural Resources. By managing both site evaluation and home construction under one structured workflow, professional builders prevent common site alignment errors before ground is broken.
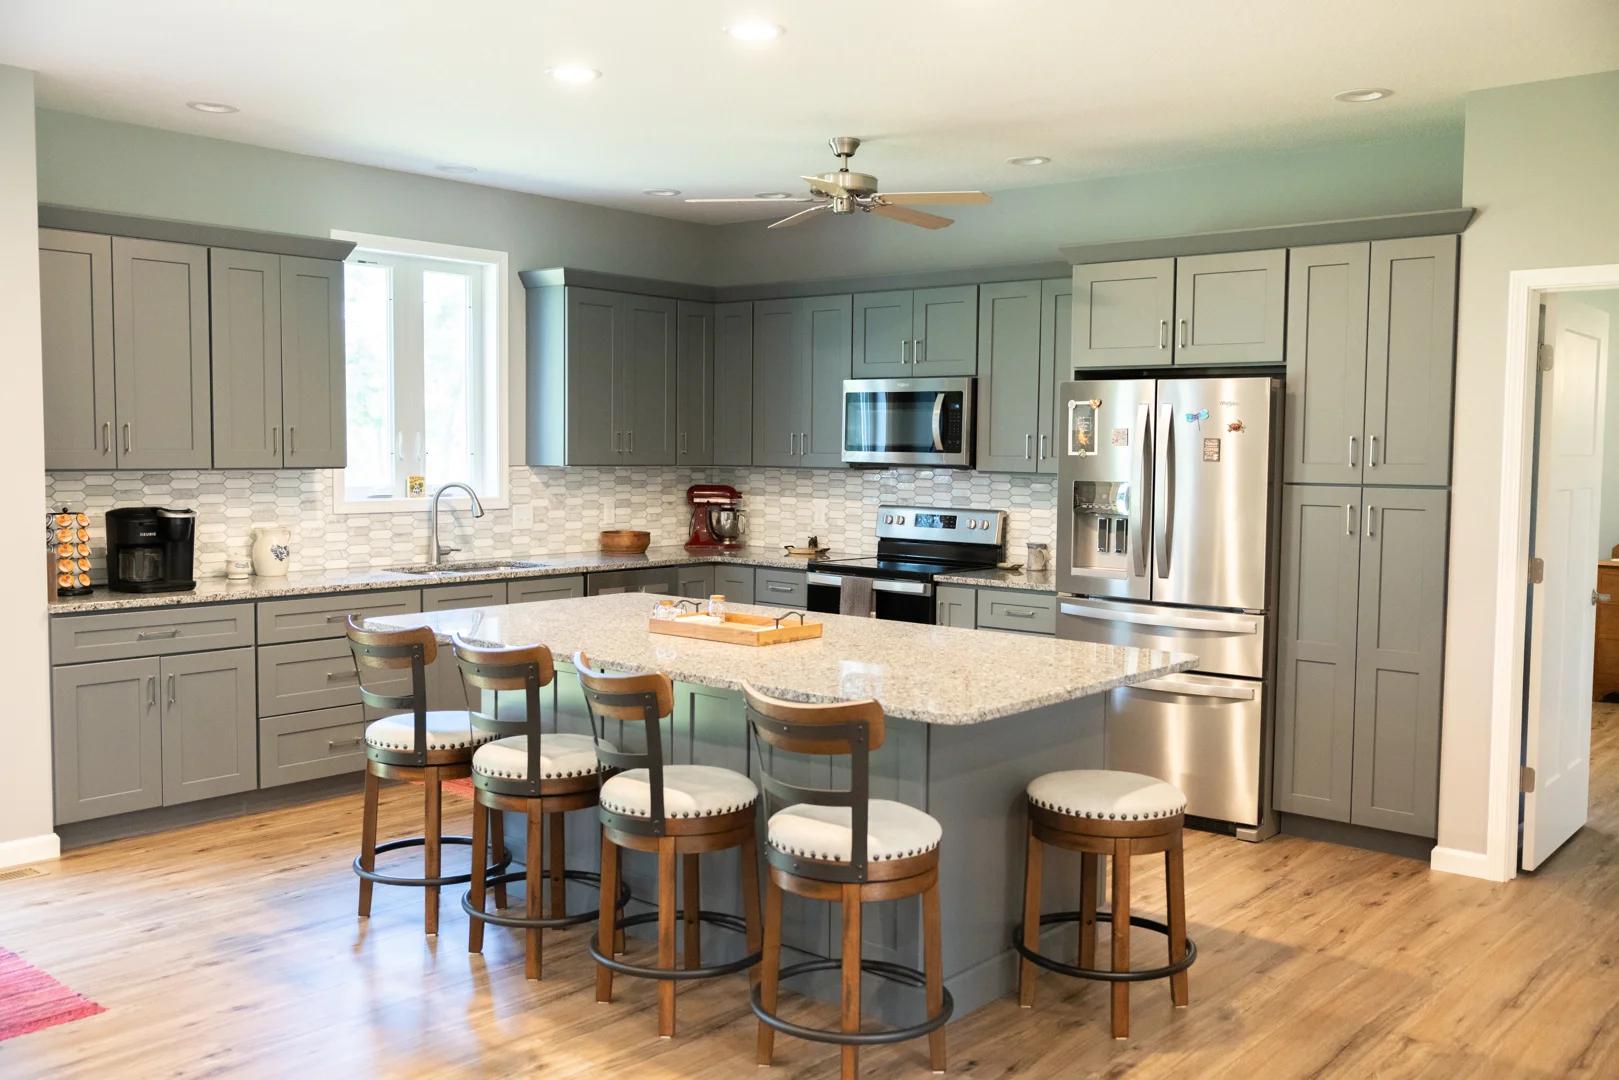
Working with experienced signature builders helps keep site preparation, drainage planning, and architectural design coordinated from the beginning. Our team leverages extensive regional experience to evaluate property conditions in counties like Adams, Pike, and Morgan, ensuring that soil stability and foundation requirements are rigorously addressed prior to framing.
Specialized Custom Home Plans from Premier Signature Builders
The heart of any successful luxury residential project is a refined, thoughtful design that reflects the exact daily rhythms of the family residing within it. Engaging with experienced signature builders gives clients access to tailored floor plan development supported by a team of expert designers or trusted partners. Rather than restricting homeowners to rigid, unyielding templates, our custom process adapts architectural concepts to yield ideal room layouts, high-volume ceilings, and elegant transitions between indoor and outdoor spaces. For additional inspiration regarding tailored layout creation, review our guide on Custom Home Design.
To refine spatial layouts before physical framing begins, clients may opt for authentic renderings as an optional service to visualize fine millwork, cabinetry placement, and exterior material combinations. Combining modern visual design support with high-performance structural planning allows homeowners across Beardstown, Pittsfield, and Rushville to make informed aesthetic choices long before the first foundation pour.
Choosing experienced signature builders gives homeowners a collaborative design environment where aesthetic priorities and structural requirements stay aligned. Every custom layout developed by our team of expert designers or trusted partners incorporates premium structural framing practices and advanced building envelope details engineered specifically for West Central Illinois weather patterns.
Custom Residential Options and Accessory Structures
Beyond the primary residence, experienced signature builders can coordinate accessory structures and outdoor living features that complement the primary home. Whether incorporating an expanded multi-car garage with specialized workshop bays, an elegant pool house for summer entertaining, or an attached outdoor kitchen pavilion, integrated architectural design creates a cohesive visual identity across the entire estate.
Properties developed in locations like Neylon Farms highlight how custom residential layouts and accessory structures can elevate everyday living while providing long-term structural value. Outdoor living areas, complete with covered timbered patios and custom fireplaces, represent one of the most requested features among modern custom home buyers.
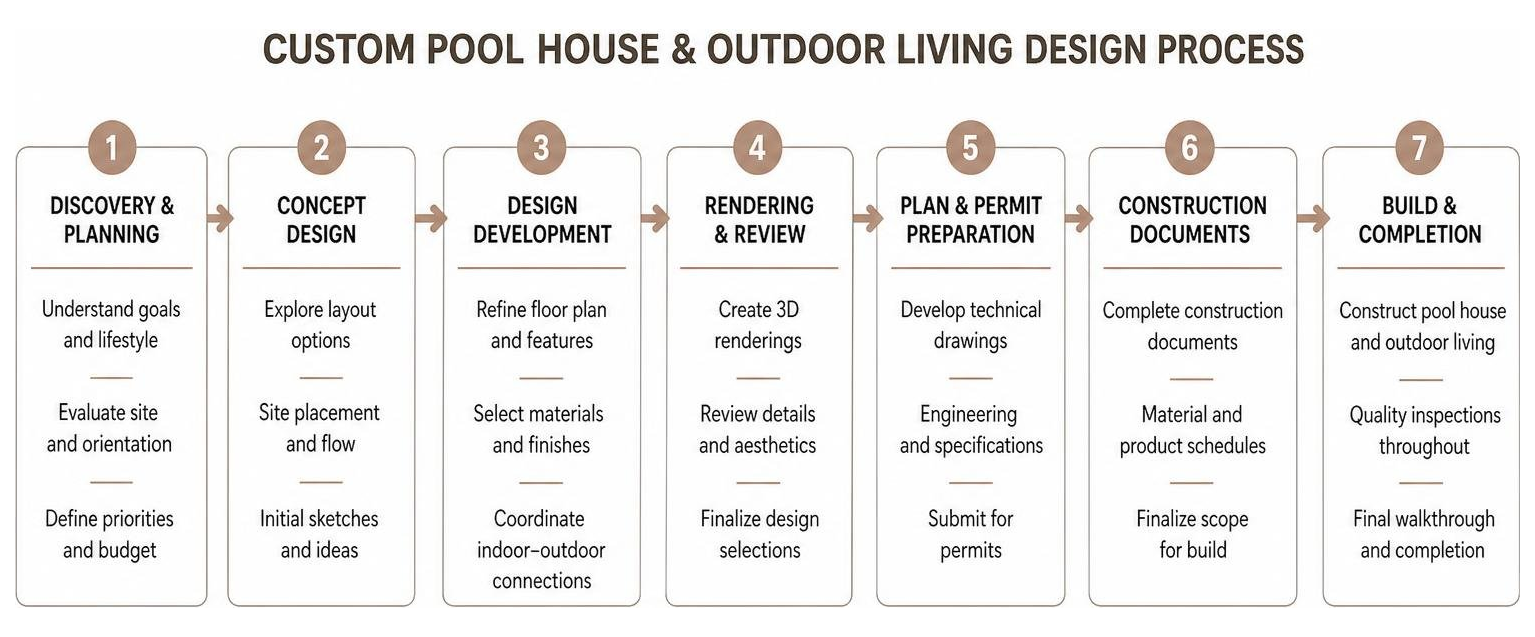
Working with experienced signature builders helps maintain consistent materials, detailing, and architectural character across the home and accessory structures. Our in-house team oversees the alignment of all site structures, managing electrical routing, plumbing, and aesthetic finishes across the entire property layout.
The 10-12 Month Custom Construction Timeline Explained
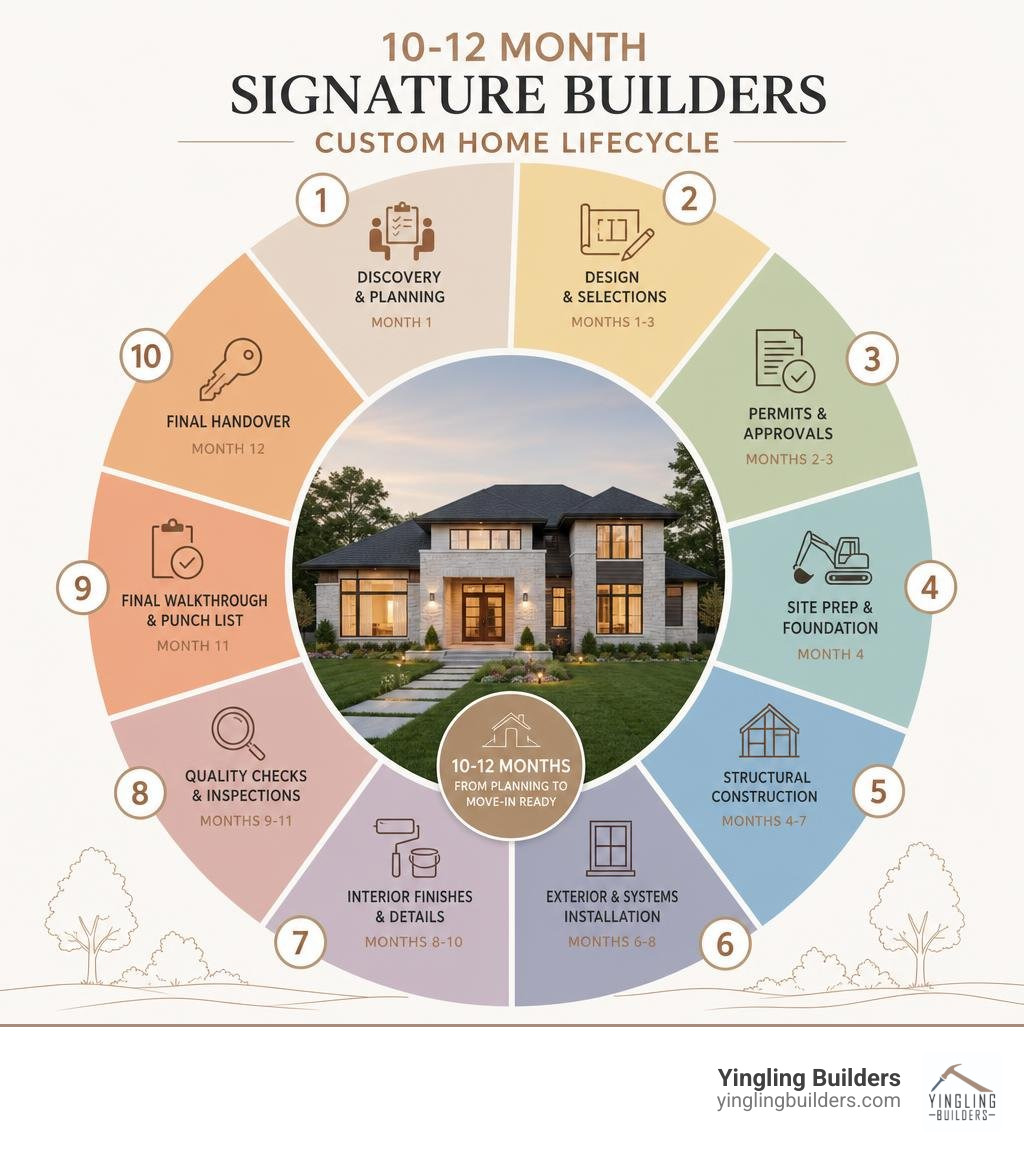
A custom luxury residence requires a disciplined schedule to ensure that structural integrity and high-end craftsmanship are never compromised. Professional signature builders should provide a clearly defined schedule with milestones for pre-construction, site work, structural construction, interior finishes, inspections, and handover. At Yingling Builders, we maintain strict scheduling protocols and open lines of communication so that homeowners always know precisely what milestones are being achieved on site. Learn more about our detailed multi-phase schedule by exploring the Custom Home Process.
Executing a custom build within a 10-12 month timeframe requires precise coordination between site development, material acquisition, structural framing, and specialized trade installations. To maintain total transparency throughout this 10-12 month custom build journey, we utilize BuilderTrend, an industry-leading digital project management platform. Through BuilderTrend, clients can view real-time photo updates, review upcoming scheduling milestones, and communicate directly with our management team from anywhere.
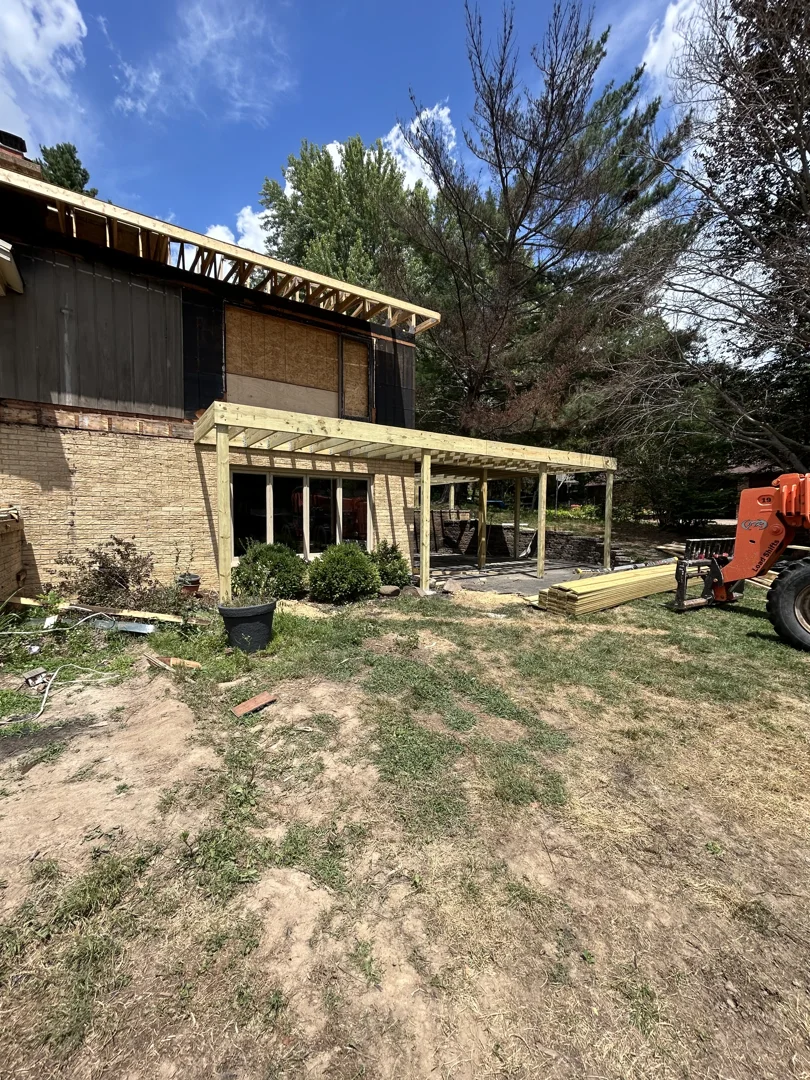
Our in-house construction team manages the project from site work through final finishes, maintaining consistent oversight and quality control throughout the build. By utilizing our own expert craftspeople rather than outsourcing core structural work, our signature builders maintain rigorous quality control across every month of the project schedule.
Pre-Construction Planning and Architectural Design
Months 1 through 3 of the 10-12 month construction lifecycle focus on thorough pre-construction preparation, lot evaluation, architectural refining, and municipal permitting. During this foundational period, our signature builders conduct detailed site assessments across local municipalities such as Jacksonville, Virginia, and Havana, verifying local setback rules, utility connections, and environmental guidelines enforced by the Illinois Environmental Protection Agency.
During these initial three months, floor plans are thoroughly vetted by a team of expert designers or trusted partners to confirm that structural loads, window placements, and interior room flows match the owner’s exact vision. Clients looking for enhanced visual clarity can select authentic renderings as an optional service to test finish combinations and architectural details before final building permits are approved.
Experienced signature builders and a knowledgeable Illinois home builder can reduce avoidable delays by resolving plans, permits, selections, and scheduling requirements before active construction begins. By finalizing architectural blueprints, securing necessary building permits, and establishing detailed material schedules early, our team establishes a smooth runway for active physical construction to begin in month 4.
Site Development and Foundation Engineering
Months 4 and 5 mark the transition from design boards to active job site operations, starting with comprehensive site development, excavation, and foundation engineering. Professional signature builders treat foundation design and installation as a critical part of long-term structural performance. Our in-house team oversees land clearing, soil compaction testing, and precise footing placement to ensure permanent structural stability.
To protect the home against West Central Illinois groundwater and freeze-thaw cycles, our team applies heavy-duty, warrantied waterproofing systems across the entire vertical height of foundation walls. We also install robust perimeter drainage networks backfilled with clean gravel near grade level, helping direct groundwater away from basement areas and support long-term moisture management.
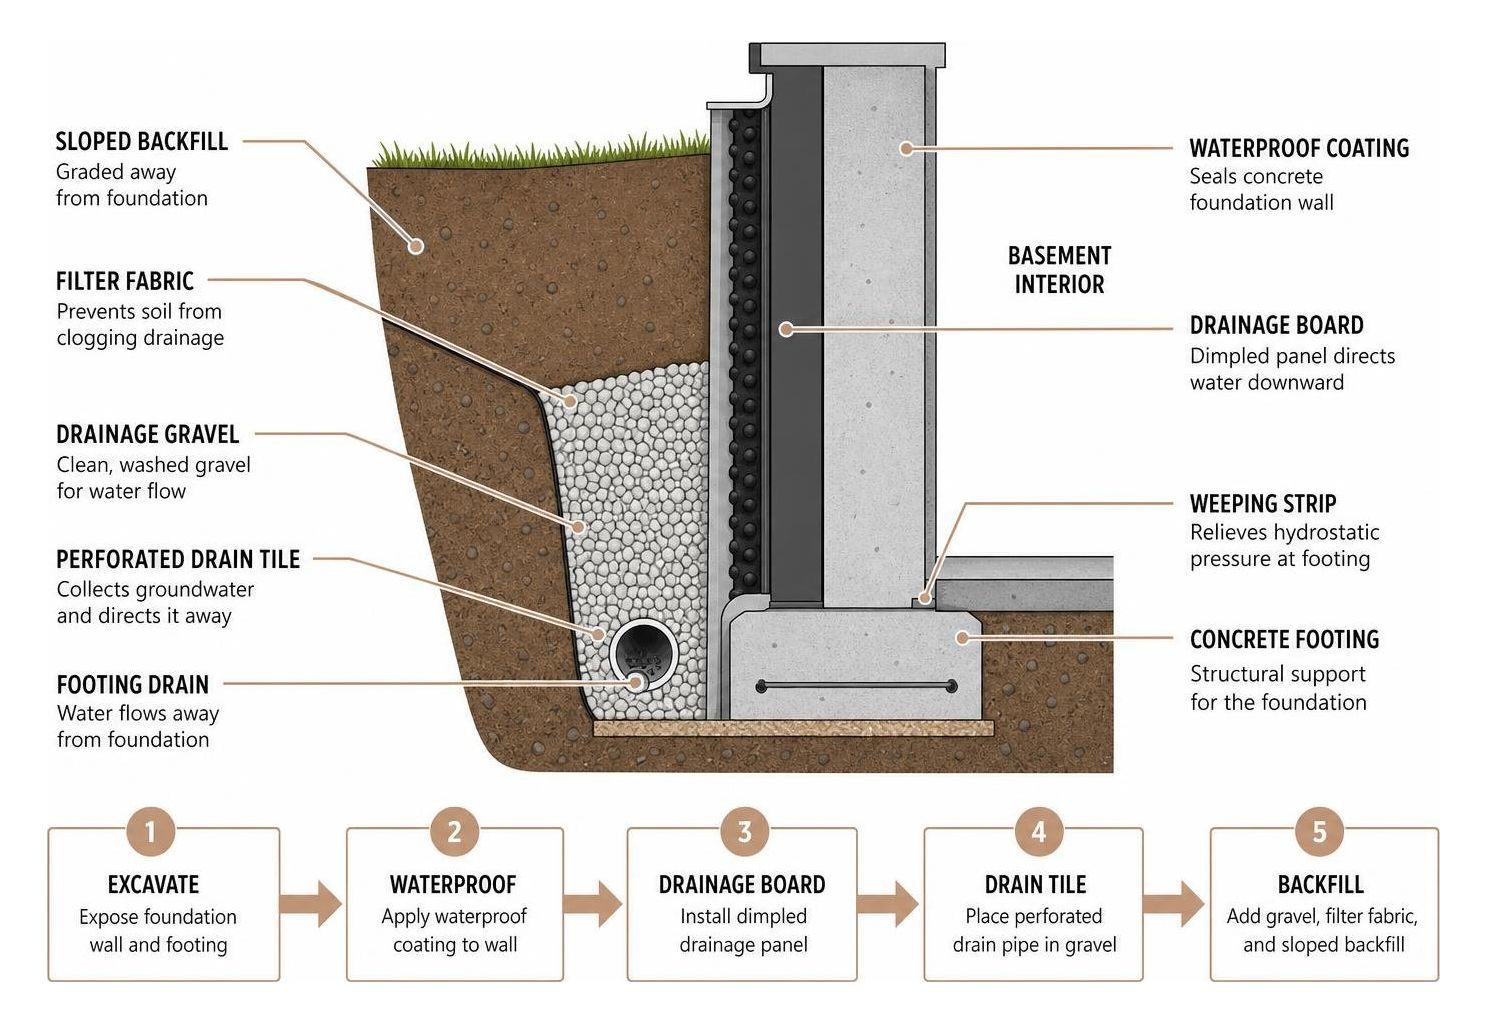
Experienced signature builders coordinate footing, foundation, drainage, and waterproofing details around the project’s engineering requirements and site conditions. By combining commercial-grade waterproofing membranes with specialized backfill techniques, Yingling Builders builds a dry, solid base capable of supporting heavy luxury framing materials for generations.
Framing, Envelope Sealing, and Structural Assembly
During months 6 through 8, the custom residence quickly takes shape as framing crews raise exterior walls, construct roof trusses, and seal the building envelope. As forward-thinking signature builders, Yingling Builders utilizes engineered floor joists and high-performance, moisture-resistant subflooring (such as Advantech) to eliminate squeaks, floor deflection, and subfloor swelling caused by weather exposure during active framing.
| Construction Feature | Traditional Dimensional Lumber Framing | Engineered Joist & Advanced Subfloor Systems |
|---|---|---|
| Structural Consistency | Prone to natural twists, crowns, and knots | Manufactured for perfect dimensional uniformity |
| Floor Quietness | Higher risk of floor squeaks over time | High nail-holding power minimizes squeaks |
| Moisture Resistance | May swell or warp when exposed to rain | Advanced resin tech resists water absorption |
| Span Capacity | Limited span lengths require more support walls | Long span capability for open-concept floor plans |
| Long-Term Stability | Subject to natural wood shrinkage and movement | Minimal expansion or contraction over decades |
Once structural framing is complete, our in-house team seals the exterior wall envelope using high-performance house wraps, window flashing tapes, and architectural roofing materials. This building-envelope system helps protect structural components from weather exposure while preparing the home for mechanical, electrical, and plumbing rough-ins.
Careful envelope sealing by experienced signature builders can support energy performance, moisture management, and year-round indoor comfort. By combining engineered floor systems with strict building envelope practices, our team creates custom spaces that offer exceptional indoor comfort in any season.
Interior Finishing and Final Handover
Months 9 through 12 represent the final, detailed transformation of the interior living spaces, spanning insulation installation, drywall hanging, custom cabinetry fitting, millwork trim, and final interior floor coverings. During the final construction stages, experienced signature builders coordinate detailed interior work and quality-control reviews before handover.
All mechanical systems undergo rigorous testing and balancing while luxury finishes—such as solid hardwood flooring, quartz countertops, custom tile showers, and architectural lighting—are precisely installed. Detailed quality control walkthroughs are conducted by our supervisors to verify that every drawer glide, trim joint, and paint finish meets our high standards before the home is declared ready for occupancy.
The project concludes with an intimate post-construction walkthrough where our signature builders guide the homeowner through the home’s mechanical controls, home automation features, and general maintenance requirements. Review our detailed Luxury Home Builders Guide to learn more about our commitment to luxury quality during final handover.
Material Selection, Quality Assurance, and Workmanship Guarantees
Building a luxury residence that stands the test of time requires an uncompromising focus on material standards and verified construction methods. Choosing experienced signature builders ensures that every board, fastener, membrane, and finish used in your custom residence is selected for long-term durability and structural performance. We combine established craftsmanship practices with modern building-science principles to support durable, comfortable custom homes.
To review our structural principles and discover how we approach premium residential construction, explore our guide on how to Choose a Custom Home Builders in Illinois. We believe that true quality is found behind the sheetrock—in the engineered floor joists, the full-wall waterproofing systems, and the precision structural framing that supports your home day after day.
Centralized material coordination and job-site inspections help the Yingling Builders team identify damaged or unsuitable materials before installation. Our goal is to deliver an exceptional home that provides deep peace of mind from the day you receive the keys.
How Signature Builders Ensure Craftsmanship and Standards
Maintaining elite craftsmanship across a complex 10-12 month build schedule requires structured job site management and hands-on oversight. At Yingling Builders, our signature builders rely on an experienced in-house team to execute core structural, framing, and finishing work. This direct workforce approach gives us total control over daily site cleanliness, safety compliance, and construction precision on every single job site in West Central Illinois.
Our site management protocols include continuous on-site supervision, daily photographic progress logging, and centralized material coordination. By keeping job sites clean and organized, our team prevents material damage, speeds up trade workflows, and maintains an efficient, safe working environment throughout construction.
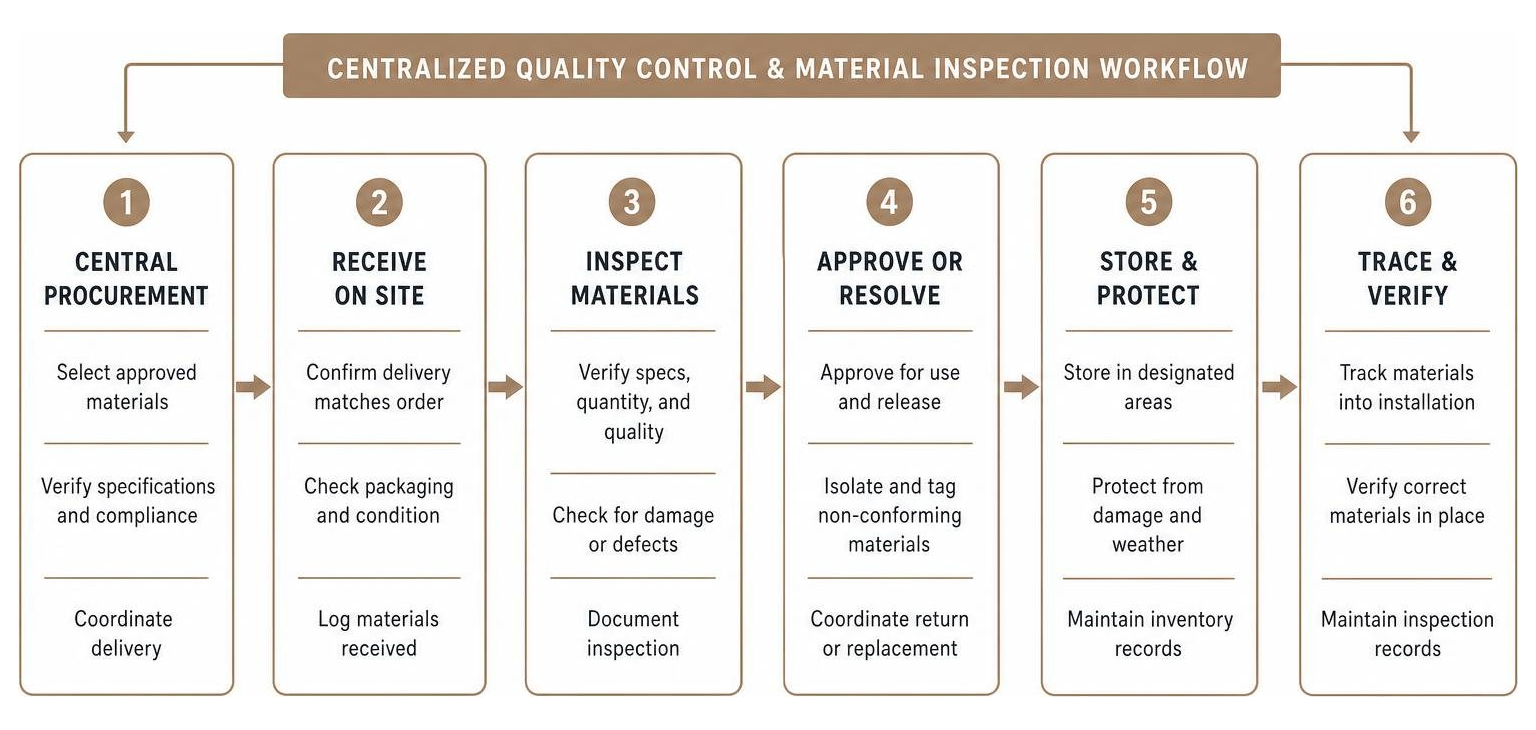
Choosing experienced signature builders with strong construction oversight helps maintain consistent workmanship and accountability across key phases of the home. Our structured approach ensures that every custom home we deliver meets strict standards of excellence.
Long-Term Labor Warranties and Structural Coverage
A true mark of confidence among top-tier signature builders is backing completed custom homes with comprehensive structural coverage and workmanship guarantees. Yingling Builders stands behind completed homes with defined workmanship and structural warranty coverage; homeowners should review the current written warranty terms with the team for applicable details. This comprehensive labor warranty reflects our deep belief in the structural integrity and long-term durability of our custom homes.
To learn more about working with a dedicated builder who puts client security first, visit our resource on Trusted Home Builders. Our structural coverage spans foundational integrity, framing stability, and building envelope performance, giving families long-term reassurance as they settle into their new homes.
Working with experienced signature builders means choosing a team committed to communication, craftsmanship, and support beyond the final walkthrough. Our post-closing service protocols ensure that any warranty requests or home adjustments are handled promptly and professionally by our team.
Planning Factors, Location Selection, and Client Communication
Building a custom residence involves evaluating site conditions, selecting the ideal community location, and managing project parameters with total clarity. Working with transparent signature builders helps homeowners understand project scope, site requirements, selections, and documented changes throughout construction. At Yingling Builders, we maintain a clear planning structure that aligns site preparation, layout choices, and luxury material choices from the very beginning.
For more guidance on evaluating a property before construction, explore our guide to building a custom home on your land. Whether you are selecting a spacious parcel in Brown County or building in an established neighborhood in Jacksonville, our team helps you evaluate site utility access, soil conditions, and municipal requirements upfront.
Open communication remains the cornerstone of a stress-free custom building experience. By combining clear project planning tools with modern digital updates, our signature builders ensure that clients remain informed and engaged through every single week of construction.
Land Evaluation and Regional Development Variables
Selecting the right parcel of land is one of the most exciting early steps in creating a luxury custom home. Experienced signature builders provide essential guidance during land evaluation, helping buyers assess parcel topography, tree clearing needs, drive access, and local utility availability. Evaluating these site variables prior to finalizing land purchases prevents unexpected site preparation adjustments later in the project.
Different locations across West Central Illinois can present distinct considerations involving drainage, utilities, road access, soil conditions, and local development requirements. Our team reviews soil stability, natural drainage paths, and proximity to top-tier school districts and regional transport corridors managed by the Illinois Department of Transportation to ensure your chosen lot fits your long-term lifestyle goals.
Partnering with an established signature builders team during the land acquisition phase allows you to plan infrastructure development efficiently. Our comprehensive site evaluations establish clear preparation guidelines before excavation machinery ever arrives on site.
Digital Visualization and Daily Progress Tracking
Staying closely connected to your custom build progress should be an enjoyable, empowering experience. As modern signature builders, Yingling Builders utilizes BuilderTrend to give clients real-time visibility into daily site activities, upcoming scheduling milestones, and photographic progress updates. Whether you live locally or are managing the build from outside the area, BuilderTrend provides convenient access to project updates, schedules, photos, and communication.
Clients can also choose authentic renderings as an optional service during the early design phases to preview spatial relationships and test custom finish options. Combine digital progress portals with regular site walkthroughs alongside our project managers, and clients enjoy complete clarity regarding timelines, material selections, and project milestones. For more insights on selecting a communicative building partner, review our Best Local Custom Builder Guide.
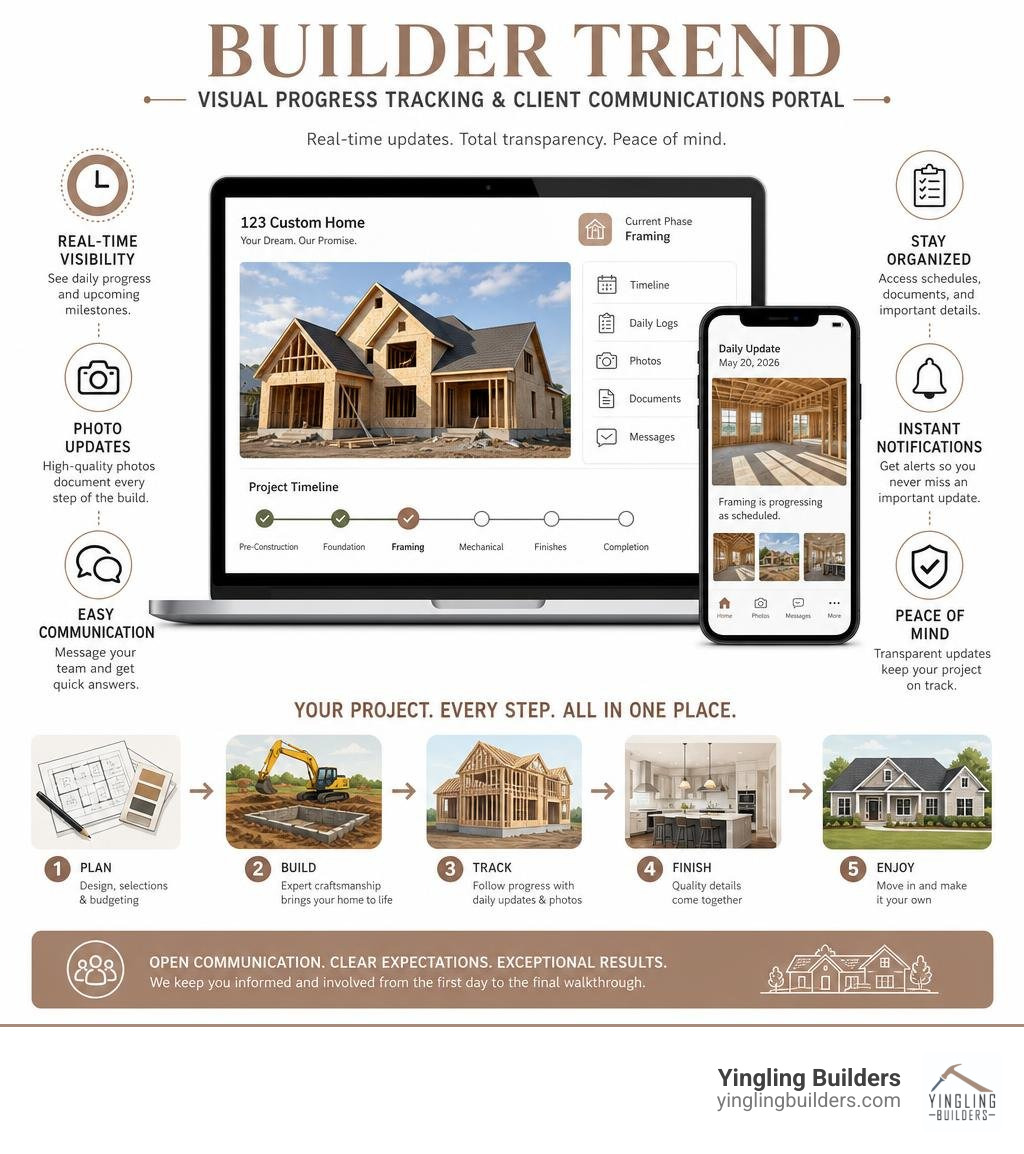
This transparent communication philosophy ensures that any design modifications or material adjustments are clearly documented, evaluated, and approved before implementation. Our signature builders take great pride in creating a collaborative, stress-free construction environment built on trust, openness, and mutual respect.
Frequently Asked Questions About Custom Home Building
Navigating a luxury custom home build naturally brings up questions regarding construction timelines, project management strategies, and post-construction warranties. Below, our expert signature builders answer three of the most common questions prospective homeowners ask when planning a custom residential build in West Central Illinois. For additional expert answers to complex homebuilding inquiries, visit our complete guide on Luxury Home Builders Questions.
What is the typical timeline for constructing a high-end luxury custom home?
The typical construction timeline for a high-end luxury custom residence built by Yingling Builders is 10-12 months. This structured 10-12 month duration is divided into clear operational phases:
- Months 1-3: Pre-construction planning, site evaluation, architectural floor plan refining with a team of expert designers or trusted partners, and municipal building permit acquisition.
- Months 4-5: Excavation, site development, concrete footing pours, and full-wall warrantied foundation waterproofing.
- Months 6-8: Structural framing using engineered floor joists and moisture-resistant subflooring, roof installation, building envelope sealing, and mechanical rough-ins.
- Months 9-12: Insulation, drywall hanging, high-end interior finishes, custom millwork, tile installation, final mechanical testing, quality walkthroughs, and final handover.
A clearly managed schedule gives each construction phase the time and coordination required for proper installation, inspection, and quality control.
How do custom signature builders protect clients against unexpected scope adjustments?
Professional signature builders protect clients against unexpected scope adjustments by implementing detailed pre-construction planning, upfront architectural scope reviews, and centralized purchasing workflows. At Yingling Builders, we conduct thorough site assessments and land evaluations before physical construction begins, identifying soil conditions, utility access requirements, and site preparation needs early in the process.
During the pre-construction phase, our team works closely with clients to finalize material specifications, lighting fixtures, custom cabinetry, and flooring choices prior to breaking ground. By finalizing selections early and coordinating materials through a structured workflow, our team can reduce avoidable disruptions and keep homeowners informed as the project progresses.
What warranty and post-construction coverage should luxury homebuyers expect?
Luxury homebuyers should expect comprehensive, long-term warranty coverage that protects both the structural skeleton and fine workmanship of their new home. Our signature builders stand behind completed homes through defined workmanship and structural warranty coverage, with applicable terms provided to homeowners in writing. This comprehensive coverage reflects our total confidence in our in-house construction teams, structural engineering standards, and high-performance building envelope systems.
Some products and systems may also include manufacturer warranty coverage, with terms varying by product and manufacturer. Following handover, our team conducts structured post-closing check-ins to handle any minor home adjustments, providing a clear path for addressing applicable post-construction questions or warranty items.
Conclusion
Building a custom luxury home is one of life’s most rewarding journeys when guided by experienced, dedicated custom homebuilding professionals. Working with expert signature builders ensures that every phase of your project—from pre-construction architectural design and foundation engineering to detailed interior millwork and final walkthroughs—is managed with uncompromising attention to detail. Yingling Builders guides custom homes through a structured planning and construction process focused on craftsmanship, communication, and consistent quality control across West Central Illinois.
Ready to work with experienced signature builders on a custom home in West Central Illinois? Contact Yingling Builders to discuss your property, design priorities, and next steps with an Illinois home builder focused on craftsmanship, clear communication, and a well-managed construction process.