
What “Signature Homes” Really Means for Custom Home Buyers
Signature homes are custom residences designed around the homeowner’s lifestyle, priorities, architectural preferences, and long-term needs. If you’re exploring what this term means and how to find the right builder, here’s a quick breakdown:
- What they are: Fully personalized, high-quality homes built to a buyer’s specific vision, often featuring premium materials, custom floor plans, and architectural integrity throughout.
- Who builds them: Dedicated custom home builders — like Yingling Builders in West Central Illinois — who specialize in translating a homeowner’s vision into a finished residence with expert craftsmanship.
- How long they take: The schedule for a custom home varies by design complexity, site conditions, selections, permitting, and material availability.
- What sets them apart: Personalized floor plans, elevated finishes, close builder-client collaboration, and a process designed to minimize stress at every phase.
- Who they’re for: Discerning homeowners who want a home that genuinely fits their life — not one adjusted to fit a pre-built spec.
The term signature homes resonates with buyers who want their residence to reflect how they live rather than conform to a predetermined plan. A signature home isn’t just a structure — it’s a reflection of who you are, what you value, and how you want to live. Whether you are rebuilding, relocating, or planning a long-term residence, the goal is the same: a home designed around your priorities.
For homeowners in West Central Illinois, Yingling Builders applies this philosophy by creating signature homes through personalized planning, clear communication, and experienced construction management.
Defining Signature Homes in Modern Luxury Construction
In modern residential construction, signature homes are defined by personalized layouts, cohesive design, durable materials, and careful craftsmanship. Unlike production builds that rely on repetitive designs and limited material options, these residences are conceived as unique works of art. They are built around the specific lifestyle of the family, ensuring that every square foot serves a distinct purpose while maintaining an elevated level of design.
When we talk about luxury design in these properties, we are referring to a seamless blend of form and function. A well-planned custom home coordinates structural requirements, energy performance, site conditions, and architectural character from the beginning. Whether you are building on a sprawling lot in Adams County or nestled in a historic neighborhood in Jacksonville, IL, a custom residence should stand the test of time both structurally and visually.
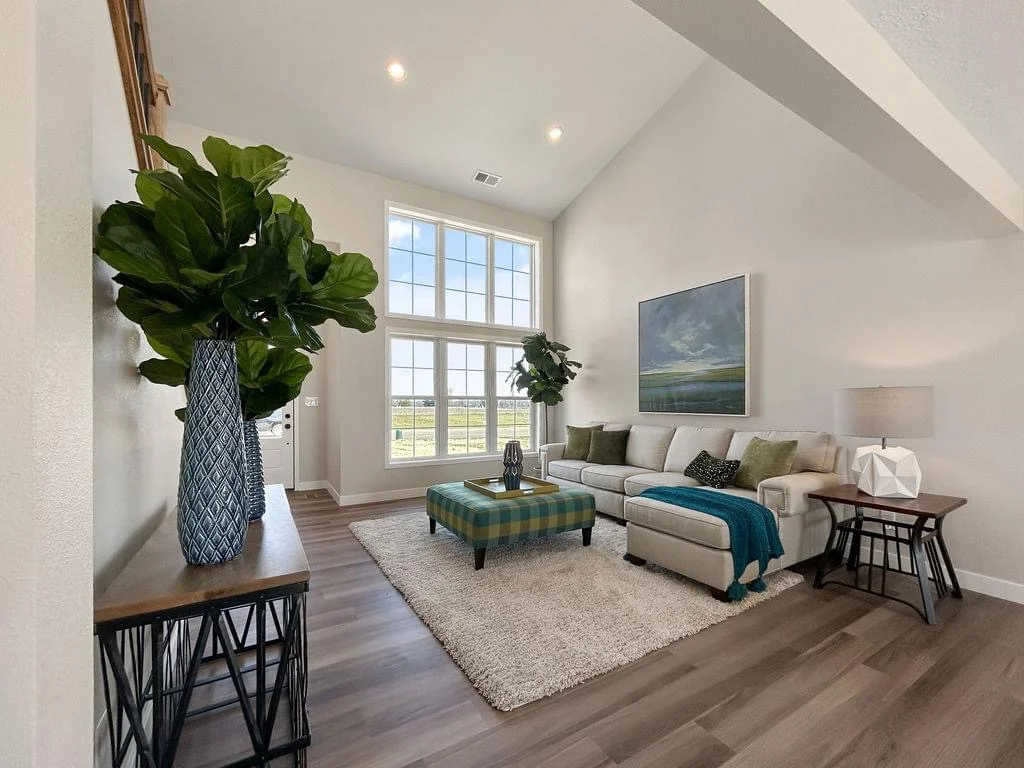
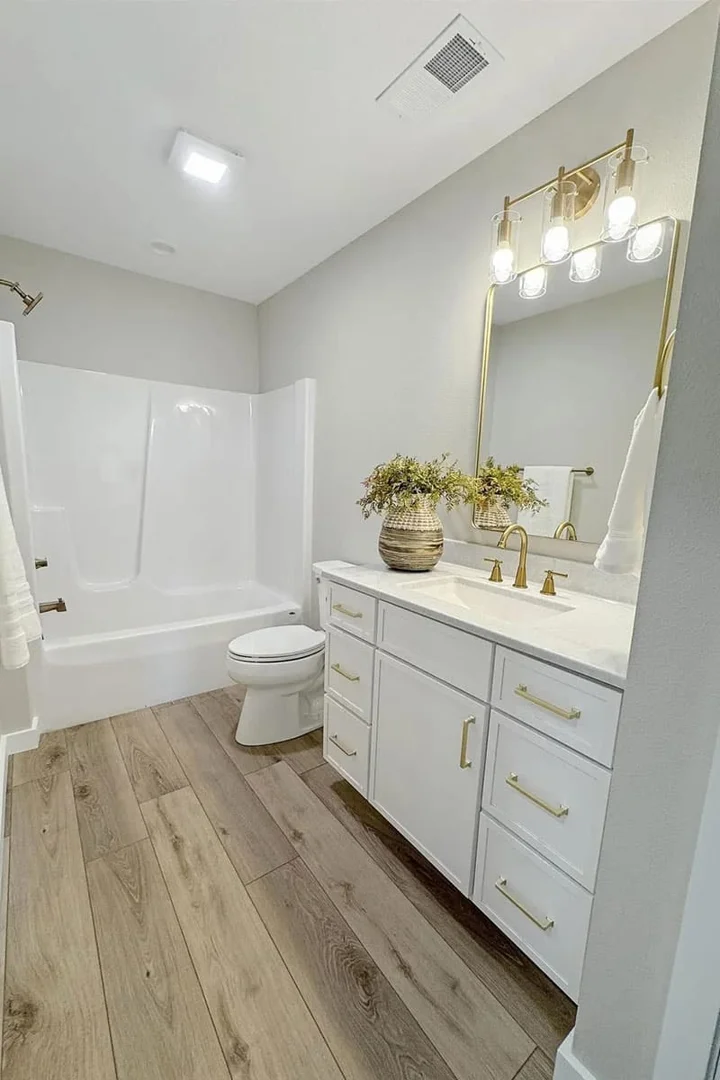
In signature homes, finish selections should support the overall design while providing durability, function, and visual continuity. From custom-milled cabinetry and hand-selected hardwood flooring to advanced smart home integration and professional-grade kitchen appliances, no detail is overlooked. Every element is selected with longevity and beauty in mind, ensuring that your home feels uniquely yours from the moment you cross the threshold.
The Philosophy Behind a Signature Home
The true philosophy of a signature property lies in personalized design and quality craftsmanship. A custom home should support the homeowner’s routines, relationships, personal style, and plans for the future. It is not just about adding square footage; it is about creating spaces that foster connection, relaxation, and inspiration.
To fully understand this approach, we recommend reading our definitive guide to custom home building, which outlines how a dedicated team brings complex architectural ideas to life. By focusing on the intersection of aesthetics and utility, we can design spaces that feel both grand and remarkably comfortable. Keeping up with current luxury home design trends also allows us to incorporate timeless elements like natural stone, expansive windows, and indoor-outdoor living areas that elevate the everyday experience.
Building signature homes requires consistent workmanship, dependable trade partners, documented quality checks, and careful material installation. It means working with trusted partners who take pride in their trade, whether they are laying the foundation or applying the final coat of paint. This dedication ensures that your home is not only stunning on move-in day but remains a source of pride for decades to come.
Key Features of Signature Homes
At the heart of every custom build are custom floor plans designed from scratch or adapted to meet specific family needs. A well-designed floor plan considers how light moves through the rooms, how traffic flows during busy mornings, and where quiet sanctuaries are needed. It allows for complete flexibility, whether you require a dedicated home office, a multi-generational living suite, or an expansive pantry.
For those starting this exciting journey, our resource on creating your own custom floor plan provides professional insights into translating your ideas into a functional layout. Additionally, exploring our custom home plans guide can help you understand how to balance structural requirements with your personal wishlist.
Material selections for signature homes should be evaluated for durability, performance, maintenance requirements, and compatibility with the design. This includes high-performance insulation, durable engineered framing, and weather-resistant exterior cladding that protects your property from the unpredictable Illinois climate. By combining these advanced materials with thoughtful design, we create homes that are as efficient and durable as they are beautiful.
The Custom Building Process: From Vision to Reality
A clearly managed custom-home process helps homeowners make informed decisions and understand what happens at each stage. The key to achieving this is a highly structured, transparent custom building process. From the initial planning phase through pre-construction and final handover, having a clear roadmap ensures that everyone is aligned and that the project progresses smoothly.
During the planning phase, we work closely with you to establish the scope of the project, analyze the building site, and refine the design. We utilize advanced project management systems like BuilderTrend, which allows you to track progress, view schedules, approve selections, and communicate with our in-house construction team in real-time. This centralized system gives clients convenient access to relevant schedules, selections, approvals, and project updates.
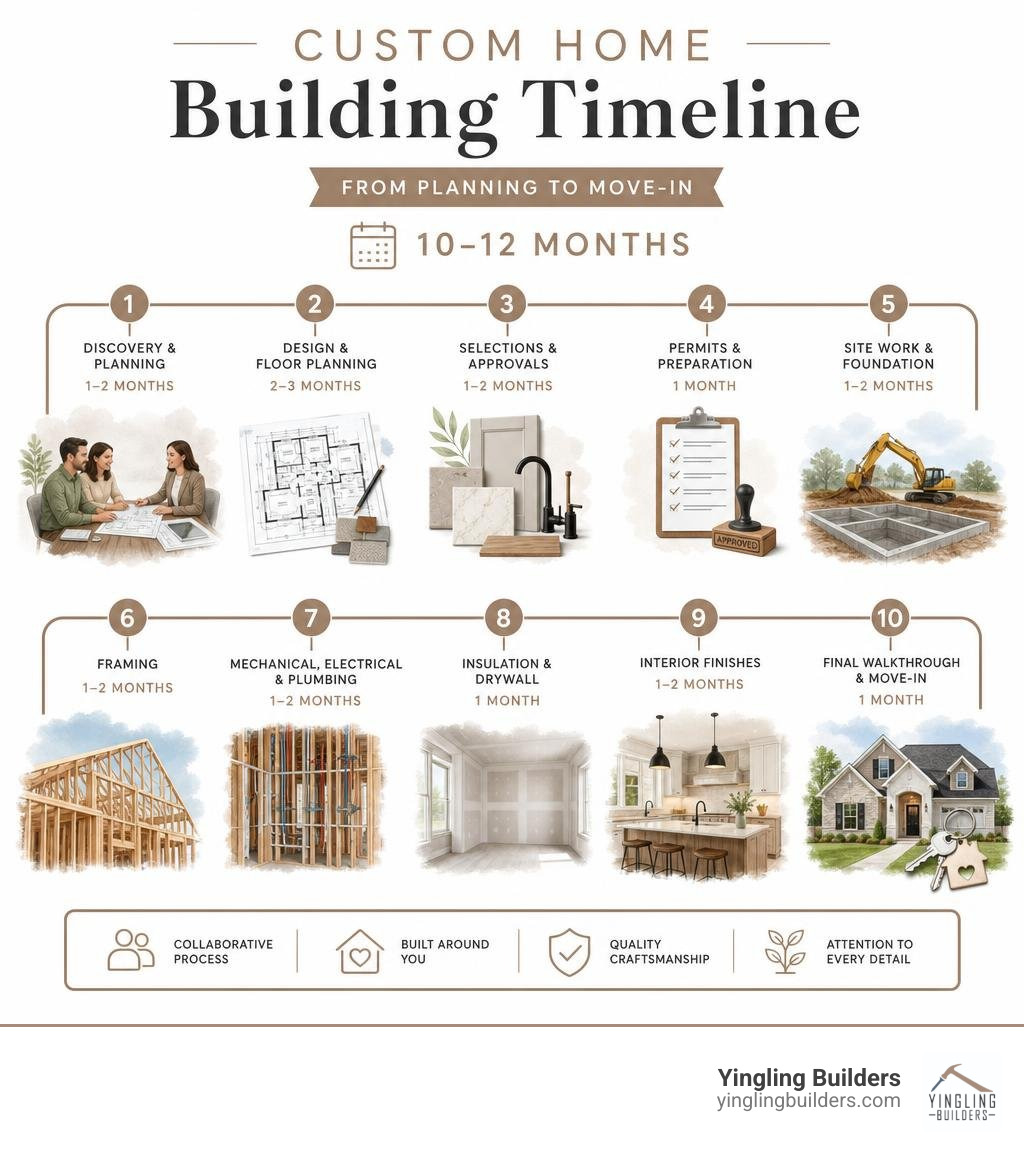
Depending on scope, site conditions, selections, and material availability, a custom home may follow an approximately 10- to 12-month construction schedule. This period allows our skilled craftsmen to execute every phase of the build with the precision required for signature homes. By maintaining a consistent schedule and utilizing our experienced construction team, we ensure that your home is delivered on time without compromising on quality.
Designing Your Dream Space
The design phase is where your vision begins to take shape. Collaborating with a team of expert designers and trusted partners, we explore your stylistic preferences, spatial needs, and functional goals. This collaborative environment ensures that your home reflects your personal taste while adhering to sound architectural principles.
To help you visualize the final product before we break ground, we offer authentic renderings as an optional service. These detailed 3D renderings help you evaluate layouts, materials, colors, and lighting relationships before construction begins. It provides peace of mind and allow for easy adjustments early in the process.
This seamless transition from concept to construction is a core part of our custom building process. Coordinating design and construction communication helps reduce misunderstandings and keeps decisions aligned with the approved plan.
Executing the Build with Precision
When construction begins, our focus shifts to rigorous quality control. Every milestone, from the excavation and concrete pour to the framing stage, is supervised by our dedicated project managers. We believe that what is behind the walls is just as important as the finishes on the outside.
During the framing stage, the structural skeleton of your home is erected. This is a critical phase where precision is paramount to ensure straight walls, level floors, and a solid structure. As a trusted builder, the framing phase relies on accurate measurements, properly specified components, and careful installation to support structural performance.
Before you receive the keys, we conduct a comprehensive pre-occupancy inspection. This walkthrough ensures that every detail meets our exacting standards and that all systems are functioning perfectly. The final walkthrough confirms that documented completion items have been reviewed before the homeowner takes possession.
Regional Excellence in Illinois Home Building
As an established Illinois home builder, we possess a deep understanding of the unique opportunities and challenges of building in West Central Illinois. From the rolling hills of Pike County to the historic streets of Quincy and Jacksonville, our local expertise allows us to navigate regional soil conditions, zoning laws, and municipal requirements with ease.
Building signature homes in Illinois requires coordination with applicable state requirements, locally adopted building codes, permitting procedures, and inspection requirements. These requirements address areas such as structural design, energy conservation, plumbing, permitting, and locally administered inspections. Our team stays up-to-date on all legislative changes, ensuring that your custom build is fully compliant and built to the highest state standards.
For a comprehensive look at what it takes to build in our beautiful state, we encourage you to review our ultimate guide to building a house in Illinois. This resource covers everything from site selection to local climate considerations, helping you prepare for a successful build.
Showcasing Premier Neighborhoods
West Central Illinois is home to some of the most beautiful and welcoming communities in the Midwest. Whether you are looking for a spacious lot to build a custom estate or a vibrant neighborhood to raise a family, our region offers a diverse array of options. We are proud to build in premier developments that offer both privacy and convenience.
One such standout location is the Neylon Farms community, which provides an exceptional setting for signature homes. With its scenic views and carefully planned infrastructure, it represents the ideal balance of modern luxury and natural beauty. Additionally, we work closely with local land experts, utilizing resources such as Pike County Illinois Land and Development to help clients source the perfect acreage for their custom builds.
Homeowners evaluating land should consider zoning, utilities, access, drainage, soil conditions, and the site’s suitability for the proposed design.
Portfolio Highlights of Custom Builds
Our luxury portfolio is a testament to the versatility, creativity, and skill of our construction team. We have had the privilege of building a wide variety of custom estates, each tailored to the specific desires of our clients. These homes showcase our commitment to architectural variety and superior craftsmanship.
Among our favorite projects is The Briarwood project, a stunning example of how traditional warmth can be integrated with modern luxury finishes. For those who appreciate grand scale and classic elegance, The Golden Ash Estates highlights our ability to execute complex architectural details on a large scale.
Another premier example of our craftsmanship is The Ashford House, which features an open-concept layout designed for entertaining, complete with custom masonry and expansive outdoor living spaces. Each of these projects reflects our dedication to creating homes that are as unique as the families who inhabit them.
Frequently Asked Questions About Luxury Custom Homes
The following answers address common questions about the design, schedule, communication, and quality-control process for signature homes. We believe that informed clients make the best decisions, which is why we prioritize clear communication and expert guidance at every stage.
What is the typical timeline for building a luxury custom home?
A high-end custom build generally requires a 10-12 months timeline once the physical construction begins. This timeline is divided into distinct phases, starting with site preparation, foundation pouring, and framing, followed by mechanical installations, drywall, and interior finishes.
The planning and design phase prior to breaking ground can take several weeks or months, depending on the complexity of the custom floor plans and how quickly selections are finalized. By utilizing BuilderTrend, we keep you updated on every phase, ensuring that we stay on schedule and that you are prepared for each upcoming milestone.
How do expert designers assist in the personalization process?
Our team of expert designers and trusted partners works closely with you to translate your ideas into a cohesive design plan. They help organize the many connected decisions involved in exterior materials, interior finishes, fixtures, lighting, cabinetry, and spatial planning.
Through the use of authentic renderings, our designers can show you visual representations of your choices, helping you make decisions with confidence. This collaborative approach ensures that your home’s interior and exterior design elements flow together beautifully, creating a unified and stunning aesthetic.
What quality control measures are taken during construction?
At Yingling Builders, quality control is integrated into every day of the build. Our experienced construction team conducts regular inspections at critical milestones, including a thorough framing inspection before the drywall is hung and comprehensive system checks on all plumbing, electrical, and HVAC installations.
We also consult reputable educational resources, including University of Illinois Extension guidance on energy-efficient construction, while following applicable codes and project requirements. Finally, we conduct a pre-occupancy walkthrough with you to ensure that every single detail meets our high standards of excellence.
Conclusion
Building a custom home is an opportunity to create a residence that supports your household now and remains functional for years to come. Signature homes represent the perfect marriage of your unique vision and our uncompromising craftsmanship. By focusing on a stress-free construction process, utilizing premium materials, and maintaining absolute transparency, we turn what could be a complex journey into an enjoyable and rewarding experience.
As a premier custom home builder in West Central Illinois, Yingling Builders is dedicated to delivering beautiful, functional homes that stand the test of time. From Mount Sterling and Quincy to Pittsfield, Griggsville, and beyond, our local expertise and commitment to quality make us the trusted choice for luxury residential construction.
Ready to explore a signature home designed around your lifestyle, property, and long-term priorities? Contact Yingling Builders to discuss your vision with an experienced Illinois home builder and learn how our team can guide you from initial planning through construction.
0 Comments