
Why Adding Additions to Your Home Can Improve Space, Function, and Comfort
Adding additions to your home can expand your living space, improve daily functionality, and help your existing property better support your family’s changing needs.
Here is a quick overview of the most common home addition types and what each one offers:
| Addition Type | Best For | Key Benefit |
|---|---|---|
| Primary Suite | Growing families, aging homeowners | Private retreat with luxury finishes |
| Kitchen Extension | Entertainers, culinary enthusiasts | Improved flow and functionality |
| In-Law Suite | Multi-generational households | Independent living within the home |
| Second-Story Addition | Lots with limited yard space | Doubles living area without expanding footprint |
| Sunroom / Four-Season Room | Natural light lovers | Indoor-outdoor connection year-round |
| Bump-Out | Targeted needs, smaller footprint | Targeted space gain with minimal disruption |
There comes a point for most homeowners where a home that once felt perfectly sized stops fitting the life being lived inside it. Maybe your family has grown. Maybe a parent is moving closer and needs their own space. Maybe working from home has permanently changed how you use every room. Whatever the reason, moving may not be the best fit when you already value your neighborhood, property, and community connections.
That is why adding additions to your home can be a practical option for West Central Illinois homeowners who need more space and comfort without leaving the place they already know.
But a home addition is not just a construction project. It requires coordinated architectural planning, structural evaluation, permitting, and skilled construction. Done well, it looks and feels like the space was always part of the original design. Done poorly, it can create problems that follow the property for years.
This guide explains how to plan a home addition, compare common addition types, prepare for permits, and work with experienced home builders serving Jacksonville, IL, and West Central Illinois.
Architectural Integrity: Planning and Designing Luxury Home Additions
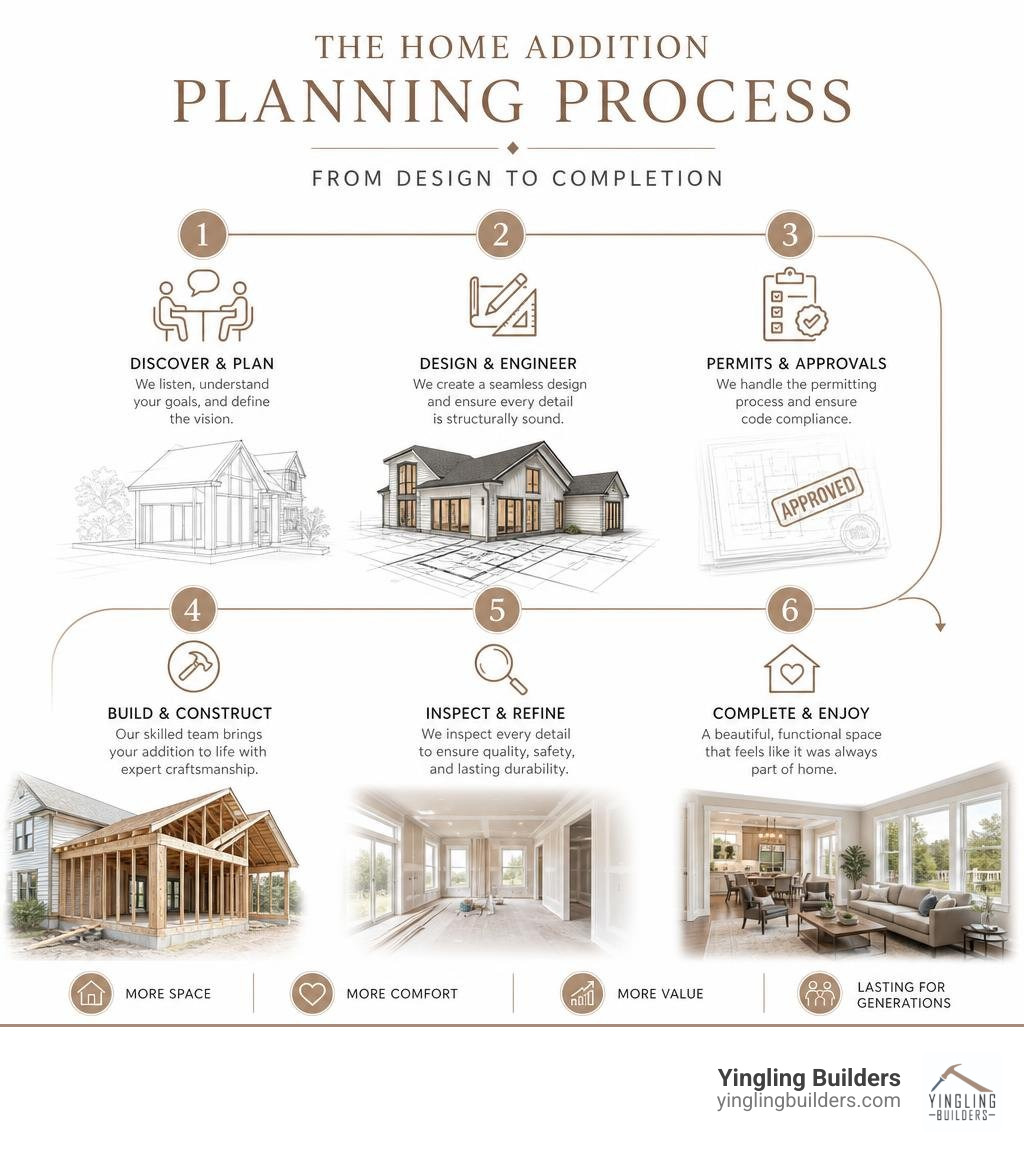
When it comes to adding additions to your home, maintaining architectural consistency helps the addition feel connected to the original home rather than visibly separate from it. A luxury addition should never look like it was simply tacked onto the back of your house; it must respect the original lines, roof pitch, and architectural style of your existing structure. Whether you own a classic historic property in Jacksonville, IL, or a sprawling transitional home in Quincy, IL, our team of custom home remodelers works meticulously to ensure that every new square foot feels completely native to the original build.

Achieving this level of cohesion requires a highly collaborative design process. We partner with a team of expert designers and trusted partners to develop detailed plans that align perfectly with your vision. During the initial planning phases, we can provide authentic renderings—an optional but highly recommended service—that allow you to visualize the exterior finishes, window alignments, and rooflines in stunning, three-dimensional detail before any construction begins. Review our portfolio of completed homes to see how thoughtful material, roofline, and window selections create a cohesive exterior.
We believe that the planning phase is where the success of your project is truly secured. By working with seasoned expert home renovation specialists, you ensure that your design choices are not only beautiful but also structurally sound and compliant with local aesthetic standards. When adding additions to your home, matching discontinued siding, finding the exact brick blend, or replicating custom millwork requires a level of craftsmanship and local sourcing expertise that only an experienced, high-end builder can provide.
The Design Phase: Visualizing Your Space Before Adding Additions to Your Home
Before a single shovel touches the dirt, our team of expert designers focuses on the invisible elements that make a home truly livable: spatial flow, natural light, and daily traffic patterns. We begin by defining the exact problem you are trying to solve—whether that is a lack of privacy, a cramped kitchen, or the need for a dedicated, quiet workspace. By consulting our comprehensive guide to home construction and renovations, you can learn how we design custom floor plans that naturally transition from the old space to the new, preventing awkward hallways or isolated rooms.
When adding additions to your home, the design phase should also account for how your family’s needs may change over time. A room designed as a children’s playroom today might need to transition into a sophisticated home office or a quiet guest retreat tomorrow. This approach helps the space remain functional as your household’s needs change.
When you are adding additions to your home, the physical layout must establish a clear, logical connection to the existing house. This means matching ceiling heights, aligning floor levels to prevent tripping hazards, and placing windows to maximize views and cross-ventilation. By taking the time to refine these details during the planning phase, we eliminate the guesswork and ensure a highly predictable, stress-free construction experience.
Key Considerations When Adding Additions to Your Home
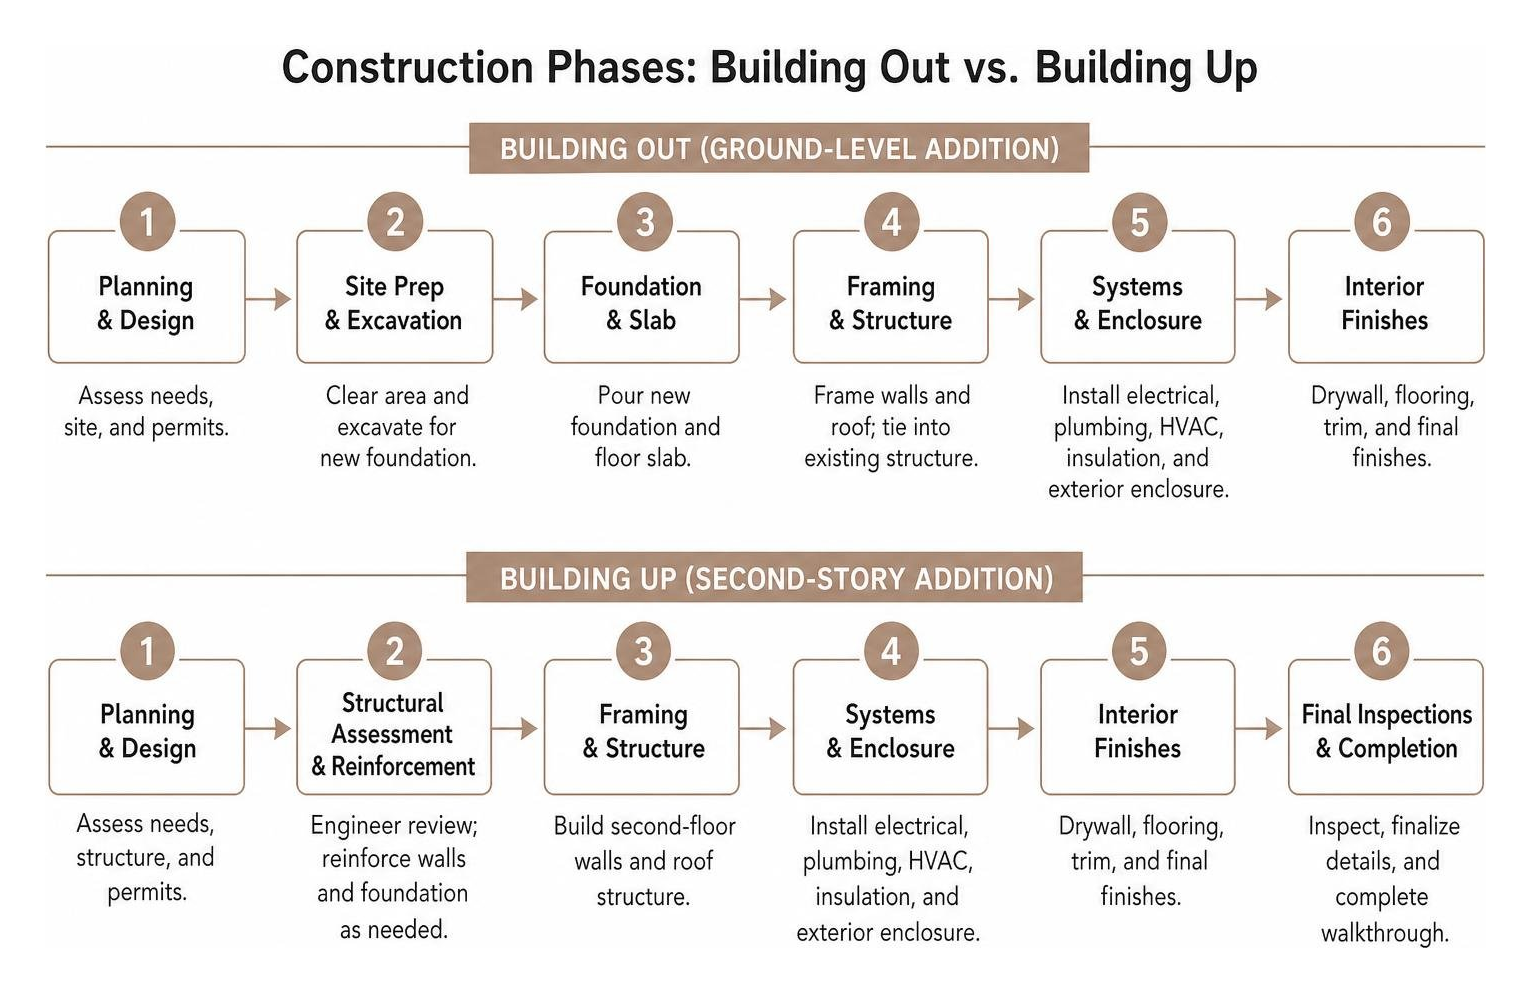
Every successful home expansion begins with a fundamental decision: should you build out (expand your home’s ground-floor footprint) or build up (add a second story)? This choice depends heavily on your lot’s unique characteristics, local zoning laws, and your personal lifestyle preferences. Below, we compare these two structural approaches to help you evaluate which path is best for your property:
| Structural Approach | Lot Footprint Impact | Foundation Requirements | Structural Engineering Complexity | Best For |
|---|---|---|---|---|
| Building Out (Ground-Level) | Reduces yard space; subject to lot coverage limits | Requires excavation and new foundation pour | Standard; direct tie-in to existing framing | Large lots; easy single-level access; kitchen expansions |
| Building Up (Second-Story) | Preserves existing yard and landscaping | Utilizes existing foundation (requires structural verification) | High; requires lower-level wall and foundation reinforcement | Tight lots; maximizing views; doubling square footage |
As you plan, consulting our exterior home renovations complete guide can provide deeper insights into how your choice of footprint expansion impacts your overall exterior design and curb appeal.
Choosing the right structural direction also requires considering neighborhood character, lot constraints, and long-term usability. In many historic or established neighborhoods within Pike County or Morgan County, local zoning ordinances strictly limit lot coverage—the percentage of your lot that can be covered by buildings. If your lot is already close to these limits, building up may be your only viable option for adding additions to your home while preserving your outdoor living areas.
Structural Engineering and Foundation Requirements for Adding Additions to Your Home
Pouring a new foundation or reinforcing an existing one is the structural backbone of any home expansion. For ground-level build-outs, the new foundation must be perfectly tied into your home’s existing foundation to prevent differential settlement, which can lead to cracked drywall, sticking doors, and structural shifting over time. This process requires precise excavation, steel rebar reinforcement, and expert concrete pouring tailored to the specific soil conditions in Illinois.
In West Central Illinois, our cold winters introduce another critical variable: the local frost line. To prevent winter frost heaves from shifting your new structure, all footings must be excavated and poured well below the frost line. Footing depth must be determined according to applicable local code requirements, site conditions, and the project’s engineered plans. When adding additions to your home, cutting corners on foundation depth or soil preparation is never an option; our in-house construction team strictly adheres to these engineering standards to guarantee the permanent stability of your home.
If you choose to build up, a structural engineer must verify that your existing foundation and first-floor load-bearing walls can safely carry the lateral and vertical weight of a new second story. This often involves reinforcing the lower-level framing, adding support beams, or retrofitting the existing foundation. To learn more about how we safeguard your home’s structural integrity during complex structural modifications, explore our guide on structural integrity and exterior renovations.
Integrating HVAC and Utilities Seamlessly
A common mistake in home planning is treating heating, cooling, plumbing, and electrical work as an afterthought. When adding additions to your home, your existing systems must be carefully evaluated to determine if they have the capacity to support the new square footage. For instance, your current furnace and air conditioning unit may not be sized to handle the heating and cooling loads of an expansive new primary suite or a four-season sunroom.
In many cases, rather than overloading your existing HVAC system or running complex, invasive ductwork through finished walls, we recommend installing a dedicated zone. A properly sized ductless minisplit may provide independent temperature control when extending the existing duct system is impractical. Plumbing extensions also require precise planning, especially if you are adding a high-end bathroom that needs to tie into your existing waste and vent lines.
An electrician should evaluate whether the existing electrical service and panel can safely support the addition’s planned circuits and equipment. Modern luxury rooms—complete with heated floors, smart home automation, and high-end lighting fixtures—demand reliable, dedicated power circuits. By managing these utility integrations early in the design phase, as detailed in our guide to planning your property addition from start to finish, we ensure that your new space functions flawlessly from day one.
High-End Addition Types for Discerning Homeowners When Adding Additions to Your Home
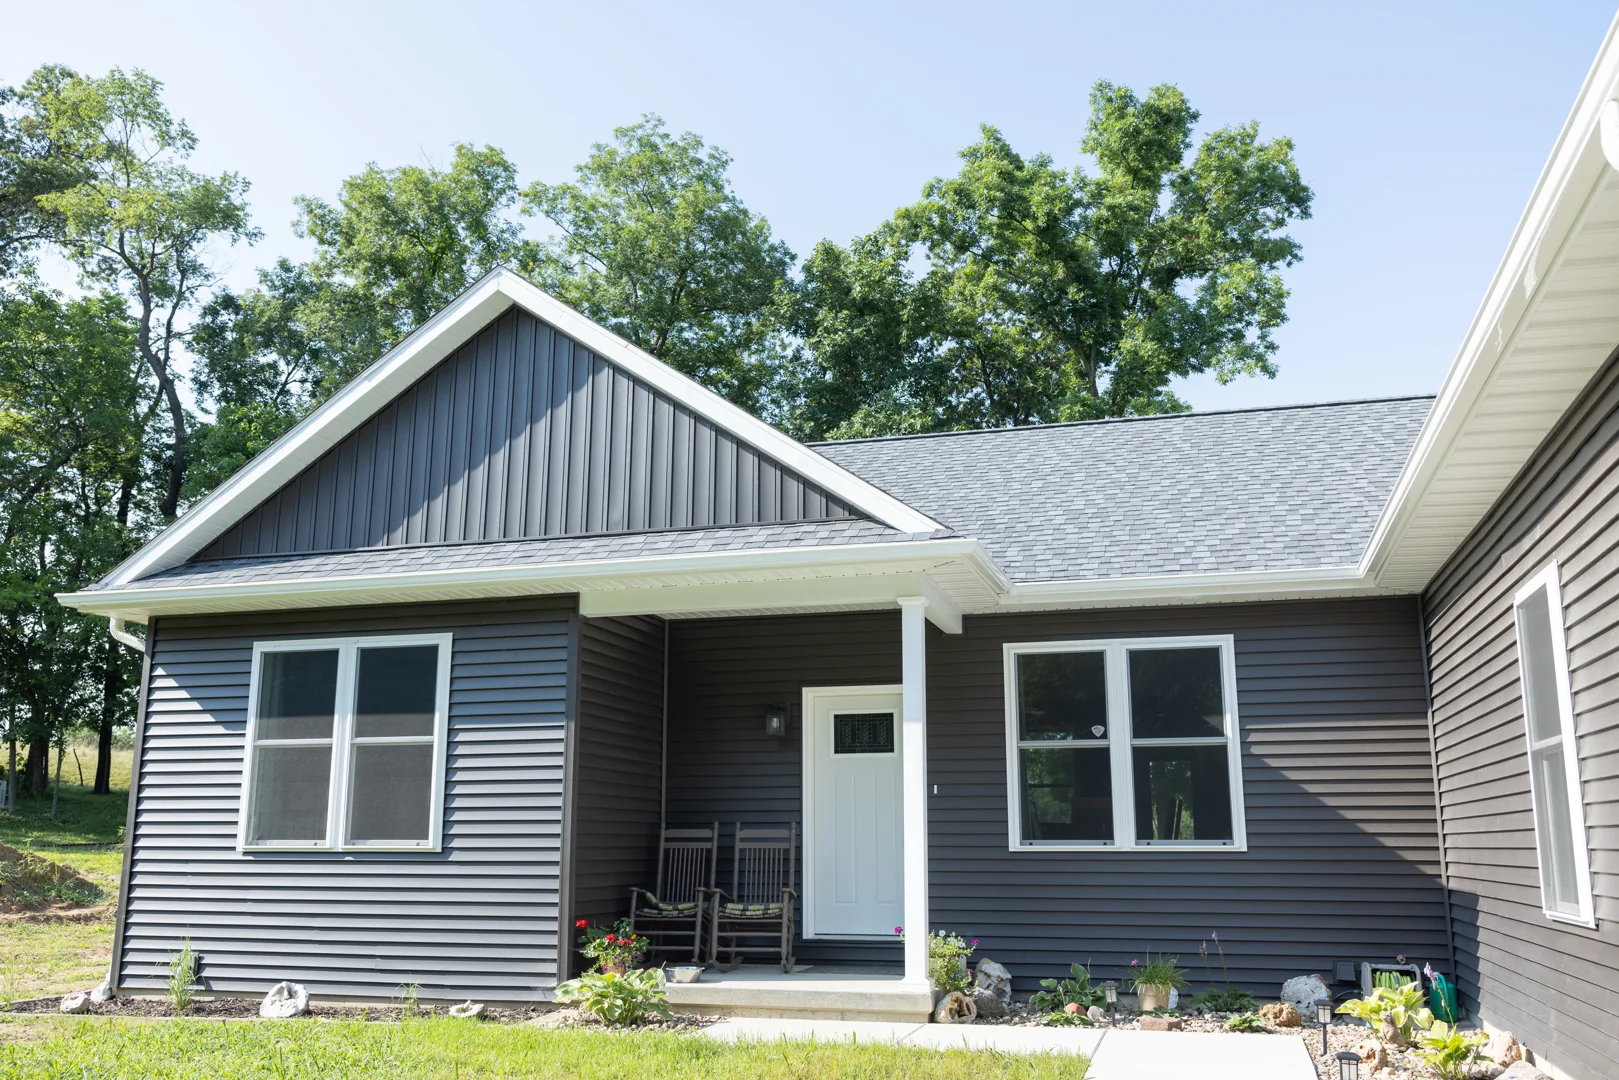
Adding additions to your home creates an opportunity to tailor new rooms to your household’s routines, privacy needs, and design preferences. We specialize in creating bespoke, high-performance rooms using premium materials and exceptional craftsmanship. Whether you are building on a spacious rural property in Brown County or a beautiful lot in Quincy, IL, our team ensures that every detail of your new space reflects your personal style.
When you are planning to build, understanding the unique requirements of your land is essential. If you are preparing for a major expansion or starting fresh, our ultimate guide to building on your own lot offers invaluable advice on site preparation, zoning, and maximizing your property’s natural features. Let’s look at some of the most popular high-end space options we design and build for our clients.
Expansive Primary Suite Additions
Your primary bedroom should be more than just a place to sleep—it should be a private sanctuary. An expansive primary suite addition allows you to design a customized retreat complete with a spacious bedroom, a cozy sitting area with a fireplace, and private outdoor access. By working with our high-end home remodeling services team, you can incorporate custom architectural details like vaulted ceilings, exposed timber beams, and oversized windows that flood the space with natural light.
The crown jewel of any primary suite is the walk-in closet and spa-like bathroom. We design custom closet systems with built-in cabinetry, dedicated shoe displays, and elegant center islands. In the bathroom, we focus on creating a sensory experience: heated tile floors, custom double vanities, freestanding soaking tubs, and spacious walk-in steam showers with premium tile work. When adding additions to your home, investing in a beautifully designed primary suite delivers an unparalleled daily living experience.
Multi-Generational In-Law Suites
As families change, the need for flexible, multi-generational living spaces has grown significantly. A custom in-law suite is a thoughtful, elegant solution that allows aging parents or adult children to live comfortably under one roof while maintaining complete privacy and independence. These suites typically feature a spacious bedroom, a private living area, a fully equipped kitchenette, and a dedicated, accessible bathroom.
To ensure long-term comfort and safety, we design these spaces with universal design principles in mind, such as curbless showers, wider doorways, and zero-step entries. Providing a private exterior entrance allows family members to come and go as they please without disrupting the main household. We can incorporate universal-design features such as wider doorways, step-free entries, and low-threshold showers based on the homeowner’s mobility and long-term accessibility needs.
Custom Kitchen Extensions and Sunrooms
The kitchen is the heart of the home, but in older houses, it is often cramped and isolated from the rest of the living areas. A custom kitchen bump-out or extension can completely transform your home’s layout by pushing out an exterior wall by just a few feet. This small footprint expansion provides the necessary space to install a massive central island, a walk-in butler’s pantry, and professional-grade appliances, creating a highly functional culinary space.
For those who want to maximize natural light and connect with the outdoors, a four-season sunroom is an exceptional addition. Unlike simple screened porches, a true four-season room is fully insulated, heated, and cooled, allowing you to enjoy panoramic views of your West Central Illinois landscape year-round. By incorporating high-performance, energy-efficient glass and matching the exterior finishes to your existing structure—as outlined in our exterior home renovations complete guide—we create a seamless indoor-outdoor flow that enhances your entire home.
The Professional Construction Process: What to Expect From an Illinois Home Builder When Adding Additions to Your Home
When adding additions to your home, working with experienced home builders serving Jacksonville, IL, can simplify design coordination, permitting, scheduling, and construction. At Yingling Builders, we are committed to delivering a stress-free construction experience through meticulous planning, clear communication, and exceptional project management. We handle every detail of the construction phase, allowing you to focus on the excitement of watching your dream space come to life.
To keep you fully informed and engaged throughout the project, we utilize BuilderTrend, a state-of-the-art construction management software. Through BuilderTrend, you can view daily logs, track scheduling updates, approve design selections, and view progress photos in real-time from any device. This digital transparency, combined with the expertise of our skilled in-house construction team, ensures that our custom home building process is completely organized and predictable from groundbreaking to the final walkthrough.
When you are adding additions to your home, having a single point of accountability eliminates the miscommunication and scheduling delays that often plague complex construction projects. We manage all trade partners, coordinate material deliveries, and schedule municipal inspections to keep your project moving forward smoothly.
Navigating Zoning and Permits When Adding Additions to Your Home
Before any physical construction can begin, your project must secure the proper municipal approvals and building permits. Every municipality in West Central Illinois—from Quincy to Jacksonville—has its own unique zoning ordinances, setback requirements, and building codes. Setback rules dictate how close your new structure can be to your property lines, while height restrictions and lot coverage limits govern the overall scale of your build.
Navigating this regulatory landscape requires local expertise and precise documentation. Our team prepares and submits comprehensive, permit-ready drawing sets that include detailed site plans, structural engineering calculations, and energy compliance reports. We coordinate with the authority responsible for the property’s jurisdiction and prepare the drawings and documentation required for local review.
Securing the proper permits is not just a legal requirement; it is essential for protecting your property’s future marketability and insurance coverage. Unpermitted construction can lead to severe penalties, mandatory demolition, or major title issues when you eventually decide to sell your home. When adding additions to your home with Yingling Builders, you can rest easy knowing that every phase of your project is fully permitted, inspected, and built strictly to code.
The 10-to-12-Month Construction Timeline
The timeline for a custom home addition depends on design complexity, engineering, permit review, material availability, site conditions, and the scope of construction. This timeline ensures that every phase of the project—from foundation excavation to the delicate installation of custom interior finishes—is executed with uncompromised precision. Below is a breakdown of the typical construction phases you can expect during this journey:
- Phase 1: Design & Permitting (Months 1–3): Collaborating with our design partners, creating authentic renderings, selecting premium materials, and securing municipal permits.
- Phase 2: Site Prep & Foundation (Months 4–5): Excavating the site, pouring footings below the frost line, and tying the new foundation into the existing structure.
- Phase 3: Framing & Dry-In (Months 6–7): Constructing the structural walls, installing roof trusses, and wrapping the exterior to protect the space from the elements.
- Phase 4: Mechanical Rough-Ins (Months 8–9): Running electrical wiring, extending plumbing lines, and installing high-efficiency heating and cooling systems.
- Phase 5: Interior Finishes & Handover (Months 10–12): Installing insulation, hanging drywall, laying custom flooring, fitting cabinetry, and performing final quality inspections.
By understanding these phases, as detailed in our guide to planning your property addition from start to finish, you can prepare for the construction process and enjoy watching your home transform step-by-step.
Frequently Asked Questions About Luxury Home Additions
How do I ensure my new addition matches my home’s existing architecture?
To achieve a perfect architectural match, our design team carefully analyzes your home’s original design elements, including roof pitch, window proportions, and exterior materials. We source premium siding, brick, and trim that match or beautifully complement your existing finishes. By utilizing authentic renderings during the design phase, we can refine these visual details before construction begins, ensuring a cohesive look.
Can I remain in my home during a major renovation?
Yes, in many cases, homeowners can remain in their homes during construction, especially for ground-level build-outs where the work is contained outside the existing living envelope. We use advanced dust containment systems, put up temporary barrier walls, and schedule utility interruptions carefully to minimize daily disruption. However, for highly invasive projects like a full second-story addition, we may recommend arranging temporary living accommodations during the framing and dry-in phases.
How does a custom addition enhance my property’s long-term value?
Adding additions to your home can create usable square footage that supports needs such as private bedrooms, larger gathering areas, home offices, or multi-generational living. Adding highly desired spaces like an expansive primary suite, a gourmet kitchen extension, or a multi-generational suite significantly enhances your home’s marketability. To explore how design, layout, and material choices can support your household’s long-term needs, review our guide to home construction and renovations.
Conclusion
Expanding your living space with a custom addition is an exciting opportunity to design a home that perfectly matches your current lifestyle and future needs. From initial architectural concepts to the final coat of paint, Yingling Builders is proud to be the premier local home builders in West Central Illinois, serving families in Quincy, Jacksonville, Pittsfield, and the surrounding communities.
By combining our deep industry expertise with customizable plans—including Wausau Homes’ high-quality, pre-engineered structural systems—we coordinate planning, structural components, scheduling, and construction to create a cohesive home expansion while limiting avoidable disruption. Whether you want to build a private primary retreat on your current property or explore our exclusive Neylon Farms custom builds, our team is ready to bring your vision to life with the highest standards of craftsmanship.
Ready to discuss adding more space to your home? Contact Yingling Builders to begin planning a custom addition designed around your property, household, and long-term needs.
0 Comments